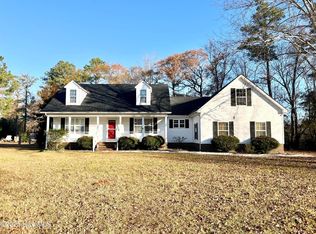
This move in ready home on a quiet cul-de-sac in South Mills is ready for its new Owners. The home features 4 bedrooms and 2.5 bathrooms. LVP flooring throughout the downstairs and cozy carpet in all the bedrooms. The bedrooms are all on the 2nd floor with a conveniently located 2nd story laundry room. Ample entertaining space on the 1st floor with formal living room (or could be a formal dining room), living room with dining and open concept kitchen. The kitchen boasts lots of storage and a fresh look with white cabinets and a center island with granite. Enjoy evenings on the back deck or on the front porch. Lot is just under .5 acres and offers extra storage and parking with the addition of the attached carport.
Sold for $430,000
$430,000
106 Deberry Lane, South Mills, NC 27976
4beds
2,258sqft
Single Family Residence
Built in 2019
0.46 Acres Lot
$447,300 Zestimate®
$190/sqft
$3,282 Estimated rent
Home value
$447,300
Estimated sales range
Not available
$3,282/mo
Zestimate® history
Owner options
List your home for rent
$3,282/mo
Rent Zestimate®
Find your next renter with Zillow Rental Manager. Plus, with online applications, you can quickly screen prospective tenants – for free.
$3,282/mo
Rent Zestimate®
Refinance and save
$2,575/mo
Est. payment
Refinancing to a lower rate could help reduce your monthly payments and save thousands over the life of the loan.
$2,575/mo
Est. payment
Explore your selling options
Work with a Zillow partner agent
Leverage their expertise and Zillow's premium Showcase listings to get your home seen by more buyers.
Get startedList with your own agent
Get your home in front of millions of buyers by listing it on Zillow.
Learn how to do itSell it yourself
Take full control of how buyers see your home on Zillow by listing For Sale by Owner (FSBO).
List your homeWhat's special
Front porchBack deckLots of storageLvp flooringQuiet cul-de-sacOpen concept kitchenWhite cabinets
Zillow last checked:
Listing updated:
Listed by:
Lauren Meads Underhill 252-339-2794,
Hall & Nixon Real Estate, Inc
Bought with:
Brooke Mora, 266675
Iron Valley Real Estate Elizabeth City
Source: Hive MLS,MLS#: 100459670 Originating MLS: Albemarle Area Association of REALTORS
Originating MLS: Albemarle Area Association of REALTORSFacts & features
Interior
Bedrooms & bathrooms
- Bedrooms: 4
- Bathrooms: 3
- Full bathrooms: 2
- 1/2 bathrooms: 1
Rooms
- Room types: Dining Room
Primary bedroom
- Level: Primary Living Area
Dining room
- Features: Combination, Formal
Heating
- Heat Pump, Electric
Cooling
- Heat Pump
Appliances
- Included: Electric Oven, Refrigerator, Dishwasher
- Laundry: Dryer Hookup, Washer Hookup, Laundry Room
Features
- Walk-in Closet(s), Solid Surface, Ceiling Fan(s), Pantry, Walk-in Shower, Blinds/Shades, Gas Log, Walk-In Closet(s)
- Flooring: Carpet, LVT/LVP
- Has fireplace: Yes
- Fireplace features: Gas Log
Interior area
- Total structure area: 2,258
- Total interior livable area: 2,258 sqft
Property
Parking
- Total spaces: 2
- Parking features: Garage Faces Front, Attached, Covered, Concrete, Garage Door Opener
- Has attached garage: Yes
- Carport spaces: 1
Features
- Levels: Two
- Stories: 2
- Patio & porch: Deck, Porch
- Fencing: None
Lot
- Size: 0.46 Acres
- Dimensions: 37 x 19 x 19 x 21 x 17 x 13 x 238 x 108 x 244
- Features: Cul-De-Sac
Details
- Parcel number: 01.7997.00.85.9428.0000
- Zoning: R-2
- Special conditions: Standard
Construction
Type & style
- Home type: SingleFamily
- Property subtype: Single Family Residence
Materials
- Vinyl Siding
- Foundation: Slab
- Roof: Composition
Condition
- New construction: No
- Year built: 2019
Utilities & green energy
- Sewer: Septic Tank
- Water: Public
- Utilities for property: Water Available, Water Connected
Community & HOA
Community
- Security: Smoke Detector(s)
- Subdivision: Deberry Woods
HOA
- Has HOA: No
Location
- Region: South Mills
Financial & listing details
- Price per square foot: $190/sqft
- Tax assessed value: $390,889
- Annual tax amount: $3,018
- Date on market: 6/30/2025
- Cumulative days on market: 109 days
- Listing agreement: Exclusive Right To Sell
- Listing terms: Cash,Conventional,FHA,USDA Loan,VA Loan
- Road surface type: Paved
Price history
| Date | Event | Price |
|---|---|---|
| 12/11/2024 | Sold | $430,000+0%$190/sqft |
Source:  Hive MLS #100459670 Report a problem Hive MLS #100459670 Report a problem | ||
| 11/23/2024 | Contingent | $429,900$190/sqft |
Source: Hive MLS #100459670 Report a problem | ||
| 9/5/2024 | Price change | $429,900-2.3%$190/sqft |
Source: Hive MLS #100459670 Report a problem | ||
| 8/6/2024 | Listed for sale | $440,000+11.9%$195/sqft |
Source: Hive MLS #100459670 Report a problem | ||
| 8/2/2024 | Listing removed | -- |
Source: Hive MLS #100450829 Report a problem | ||
| 8/2/2024 | Price change | $2,800-6.7%$1/sqft |
Source: Hive MLS #100450829 Report a problem | ||
| 7/23/2024 | Price change | $3,000+3.4%$1/sqft |
Source: Hive MLS #100450829 Report a problem | ||
| 7/9/2024 | Price change | $2,900-3.3%$1/sqft |
Source: Hive MLS #100450829 Report a problem | ||
| 6/17/2024 | Listed for rent | $3,000$1/sqft |
Source: Hive MLS #100450829 Report a problem | ||
| 9/30/2022 | Sold | $393,200-1.7%$174/sqft |
Source: Hive MLS #100344940 Report a problem | ||
| 8/31/2022 | Pending sale | $400,000$177/sqft |
Source: Hive MLS #100344940 Report a problem | ||
| 8/18/2022 | Listed for sale | $400,000+35.6%$177/sqft |
Source:  REIN Inc. #10452755 Report a problem REIN Inc. #10452755 Report a problem | ||
| 5/21/2019 | Sold | $295,000-1.6%$131/sqft |
Source: Public Record Report a problem | ||
| 4/4/2019 | Price change | $299,900-3.2%$133/sqft |
Source: A Better Way Realty, Inc. #93366 Report a problem | ||
| 12/28/2018 | Listed for sale | $309,900+1026.9%$137/sqft |
Source: A Better Way Realty, Inc. #93366 Report a problem | ||
| 6/4/2018 | Sold | $27,500$12/sqft |
Source: Public Record Report a problem | ||
Public tax history
| Year | Property taxes | Tax assessment |
|---|---|---|
| 2025 | $3,018 +0.7% | $390,889 |
| 2024 | $2,998 +0.5% | $390,889 |
| 2023 | $2,981 +29.7% | $390,889 +55.7% |
| 2022 | $2,298 | $251,028 |
| 2021 | $2,298 +16.6% | $251,028 |
| 2020 | $1,971 | $251,028 +906.2% |
| 2019 | -- | $24,948 |
| 2018 | -- | $24,948 |
| 2017 | -- | $24,948 |
| 2016 | -- | $24,948 |
| 2015 | -- | $24,948 -38.2% |
| 2014 | -- | $40,392 |
Find assessor info on the county website
Neighborhood: 27976
Nearby homes
- $378,400-- bd1 ba908 sqft104 Deberry Ln, South Mills, NC 27976Off Market
- $410,0003 bd3 ba2.1k sqft108 Deberry Ln, South Mills, NC 27976Off Market

- $501,4003 bd3 ba2.6k sqft102 Deberry Ln, South Mills, NC 27976Off Market

- $417,2003 bd2 ba-- sqft107 Deberry Ln, South Mills, NC 27976Off Market
- $326,8003 bd2 ba1.5k sqft105 Sandridge Ct, South Mills, NC 27976Off Market
- $393,2003 bd2 ba1.7k sqft105 Sandridge Court, South Mills, NC 27976Off Market
- $332,800-- bd2 ba1.4k sqft103 Sandridge Ct, South Mills, NC 27976Off Market
- $524,1004 bd3 ba2.4k sqft107 Sandridge Ct, South Mills, NC 27976Off Market
Nearby schools
GreatSchools rating
- NAGrandy PrimaryGrades: PK-2Distance: 7.4 mi
- 5/10Camden MiddleGrades: 6-8Distance: 6.7 mi
- 5/10Camden County High SchoolGrades: 9-12Distance: 8.1 mi
Schools provided by the listing agent
- Elementary: Grandy Primary/Camden Intermediate
- Middle: Camden Middle School
- High: Camden High School
Source: Hive MLS. This data may not be complete. We recommend contacting the local school district to confirm school assignments for this home.


Get pre-qualified for a loan
At Zillow Home Loans, we can pre-qualify you in as little as 5 minutes with no impact to your credit score.An equal housing lender. NMLS #10287.
Sell for more on Zillow
Get a Zillow Showcase℠ listing at no additional cost and you could sell for .
$447,300
2% more
+$8,946
With Zillow Showcase(estimated)
$456,246
- North Carolina
- Camden County
- South Mills
- 27976
- 106 Deberry Lane
Nearby cities
Nearby zip codes
Other South Mills Topics
