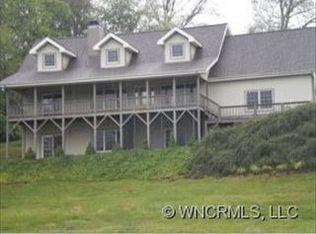
The Meadows are calling you to come visit this classic, tastefully designed, 3 bedroom, 2 and 1 half bath home. Oversized 2 car attached garage with doors to front and rear of house and with a few steps into side utility/pantry, entrance. Not 5 minutes drive from Downtown Waynesville! Easy paved all the way, year 'round access. Built by one of our longtime local favorite craftsman, Benchmark Builders. Amenities you would expect in this well cared for home. Extra cabinetry, granite counters, stainless appliances, walk-in closets, ageless tiled baths, gleaming oak hardwood floors, throughout. A wall of windows to the year round view, which opens to side wrap around deck via french doors. A proper front entrance for guests to the covered rocking chair covered deck then through a fine mahogany paneled door to the great room. A bargain at this asking price!
Closed
$690,000
106 Deer Glade Ln, Waynesville, NC 28786
3beds
2,236sqft
Single Family Residence
Built in 2006
0.7 Acres Lot
$708,300 Zestimate®
$309/sqft
$2,803 Estimated rent
Home value
$708,300
$673,000 - $744,000
$2,803/mo
Zestimate® history
Owner options
List your home for rent
$2,803/mo
Rent Zestimate®
Find your next renter with Zillow Rental Manager. Plus, with online applications, you can quickly screen prospective tenants – for free.
$2,803/mo
Rent Zestimate®
Refinance and save
$4,587/mo
Est. payment
Refinancing to a lower rate could help reduce your monthly payments and save thousands over the life of the loan.
$4,587/mo
Est. payment
Explore your selling options
Work with a Zillow partner agent
Leverage their expertise and Zillow's premium Showcase listings to get your home seen by more buyers.
Get startedList with your own agent
Get your home in front of millions of buyers by listing it on Zillow.
Learn how to do itSell it yourself
Take full control of how buyers see your home on Zillow by listing For Sale by Owner (FSBO).
List your homeWhat's special
Zillow last checked:
Listing updated:
Listed by:
Norene Langford norene@norenelangford.com,
RE/MAX Executive
Bought with:
Allyson Nanney
Patton Allen Real Estate LLC
Source: Canopy MLS as distributed by MLS GRID,MLS#: 4193133
Facts & features
Interior
Bedrooms & bathrooms
- Bedrooms: 3
- Bathrooms: 3
- Full bathrooms: 2
- 1/2 bathrooms: 1
- Main level bedrooms: 1
Primary bedroom
- Level: Main
Heating
- Heat Pump, Propane
Cooling
- Central Air, Heat Pump
Appliances
- Included: Dishwasher, Disposal, Down Draft, Dryer, Electric Oven, Gas Cooktop, Microwave, Plumbed For Ice Maker, Refrigerator with Ice Maker, Wall Oven, Washer, Washer/Dryer
- Laundry: Electric Dryer Hookup, Utility Room, Inside, Main Level, Washer Hookup
Features
- Breakfast Bar, Built-in Features, Kitchen Island, Open Floorplan, Pantry, Storage, Walk-In Closet(s), Walk-In Pantry
- Flooring: Tile, Wood
- Doors: French Doors, Insulated Door(s), Pocket Doors, Screen Door(s), Sliding Doors
- Windows: Insulated Windows, Storm Window(s), Window Treatments
- Has basement: No
- Fireplace features: Gas Log, Gas Unvented, Great Room, Propane
Interior area
- Total structure area: 2,236
- Total interior livable area: 2,236 sqft
- Finished area above ground: 2,236
- Finished area below ground: 0
Property
Parking
- Total spaces: 2
- Parking features: Driveway, Attached Garage, Garage Faces Front, Garage on Main Level
- Attached garage spaces: 2
- Has uncovered spaces: Yes
Accessibility
- Accessibility features: Two or More Access Exits, Bath Grab Bars, Bath Lever Faucets, Bath Low Mirrors, Bath Raised Toilet, Bath Roll-Under Sink, Closet Bars 15-48 Inches, Door Width 32 Inches or More, Accessible Hallway(s)
Features
- Levels: One and One Half
- Stories: 1.5
- Patio & porch: Covered, Deck, Enclosed, Glass Enclosed, Rear Porch, Side Porch
- Fencing: Partial
- Has view: Yes
- View description: Long Range, Mountain(s), Year Round
Lot
- Size: 0.7 Acres
- Dimensions: 233 x 110 x 191 x 120
- Features: Level, Wooded, Views
Details
- Additional structures: Shed(s)
- Parcel number: 8615914677
- Zoning: FC-RD
- Special conditions: Standard
- Other equipment: Generator, Network Ready
Construction
Type & style
- Home type: SingleFamily
- Architectural style: Arts and Crafts
- Property subtype: Single Family Residence
Materials
- Fiber Cement
- Foundation: Crawl Space
- Roof: Shingle
Condition
- New construction: No
- Year built: 2006
Details
- Builder name: Benchmark Builders
Utilities & green energy
- Sewer: Septic Installed
- Water: City
- Utilities for property: Cable Available, Cable Connected, Wired Internet Available
Community & HOA
Community
- Security: Carbon Monoxide Detector(s), Smoke Detector(s)
- Subdivision: The Meadow
HOA
- Has HOA: Yes
- HOA fee: $500 annually
Location
- Region: Waynesville
- Elevation: 2500 Feet
Financial & listing details
- Price per square foot: $309/sqft
- Tax assessed value: $440,000
- Annual tax amount: $2,898
- Date on market: 10/19/2024
- Cumulative days on market: 3 days
- Road surface type: Asphalt, Paved
Price history
| Date | Event | Price |
|---|---|---|
| 11/18/2024 | Sold | $690,000+2.2%$309/sqft |
Source:  Canopy MLS as distributed by MLS GRID #4193133 Report a problem Canopy MLS as distributed by MLS GRID #4193133 Report a problem | ||
| 10/20/2024 | Listed for sale | $675,000+60%$302/sqft |
Source: Canopy MLS as distributed by MLS GRID #4193133 Report a problem | ||
| 9/27/2007 | Sold | $422,000-1.6%$189/sqft |
Source: Public Record Report a problem | ||
| 5/15/2006 | Sold | $429,000+666.1%$192/sqft |
Source: Public Record Report a problem | ||
| 4/28/2005 | Sold | $56,000$25/sqft |
Source: Public Record Report a problem | ||
Public tax history
| Year | Property taxes | Tax assessment |
|---|---|---|
| 2025 | $2,898 -1.1% | $440,000 |
| 2024 | $2,931 | $440,000 |
| 2023 | $2,931 +5.5% | $440,000 |
| 2022 | $2,777 | $440,000 |
| 2021 | $2,777 +9.6% | $440,000 +19.5% |
| 2020 | $2,534 +1% | $368,200 +1.3% |
| 2019 | $2,509 | $363,500 |
| 2018 | $2,509 | $363,500 |
| 2017 | $2,509 -3% | $363,500 -6% |
| 2016 | $2,585 | $386,700 |
| 2015 | $2,585 +6.9% | $386,700 |
| 2014 | $2,417 +1.8% | $386,700 -3.6% |
| 2010 | $2,374 +3.2% | $401,340 |
| 2008 | $2,300 | $401,340 |
| 2007 | -- | $401,340 |
Find assessor info on the county website
Neighborhood: 28786
Nearby homes
- $565,7002 bd2 ba1.6k sqft116 Deer Glade Ln, Waynesville, NC 28786Off Market
- $551,6003 bd3 ba1.2k sqft80 Deer Glade Ln, Waynesville, NC 28786Off Market
- $674,4003 bd3 ba2.3k sqft105 Deer Glade Ln, Waynesville, NC 28786Off Market

- $714,7003 bd3 ba3.4k sqft81 Deer Glade Ln, Waynesville, NC 28786Off Market
- $706,6003 bd3 ba2.7k sqft157 Deer Glade Ln, Waynesville, NC 28786Off Market
- $776,8004 bd3 ba3.3k sqft52 Deer Glade Ln, Waynesville, NC 28786Off Market
- $636,9003 bd3 ba2.6k sqft2387 Crymes Cove Rd, Waynesville, NC 28786Off Market
- $502,1003 bd2 ba1.5k sqft31 Deer Glade Ln, Waynesville, NC 28786Off Market
Nearby schools
GreatSchools rating
- 8/10Junaluska ElementaryGrades: K-5Distance: 2.2 mi
- 4/10Waynesville MiddleGrades: 6-8Distance: 1.9 mi
- 7/10Tuscola HighGrades: 9-12Distance: 3.4 mi


Get pre-qualified for a loan
At Zillow Home Loans, we can pre-qualify you in as little as 5 minutes with no impact to your credit score.An equal housing lender. NMLS #10287.
Sell for more on Zillow
Get a Zillow Showcase℠ listing at no additional cost and you could sell for .
$708,300
2% more
+$14,166
With Zillow Showcase(estimated)
$722,466
- North Carolina
- Haywood County
- Waynesville
- 28786
- 106 Deer Glade Ln
Nearby cities
Nearby zip codes
Other Waynesville Topics
