Skip main navigation
Active
  • $340,000

    106 Deer Path Trl, Summerville, SC 29486

    3beds
    1,659sqft
    : 
    $1,985/mo
    Get pre-qualified
    Single Family Residence
    Built in 2006
    6,098 Square Feet Lot
    $335,900 Zestimate®
    $205/sqft
    $-- HOA

    What's special

    Outdoor patioSingle-story livingEn-suite bathInviting open-concept floor planOpen floor planAttached two-car garageSpacious primary suite
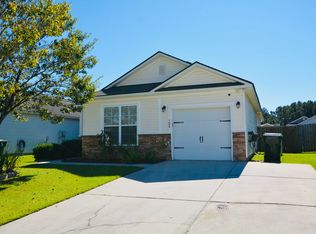
    Welcome to 106 Deerpath Trail in the desirable Felder Creek community of Summerville, South Carolina. This well-maintained 3-bedroom, 2-bathroom home offers 1,659 square feet of comfortable single-story living designed for today's lifestyle.Step inside to discover an inviting open-concept floor plan that seamlessly connects the living, dining, and kitchen areas, creating the perfect space for everyday living and entertaining. The spacious primary suite provides a relaxing retreat with an en-suite bath, outdoor patio, and generous closet space. Two additional bedrooms offer flexibility for guests, a home office, or hobbies.Enjoy the convenience of an attached two-car garage, ample storage. There is a patio just outside the kitchen that leads to the back yard, great forenjoying South Carolina's beautiful weather. Located in the established Felder Creek neighborhood, this home offers easy access to Interstate 26, Nexton, shopping, dining, schools, medical facilities, and major employers, making commuting throughout the Charleston area simple and convenient. Property Highlights: 3 Bedrooms | 2 Bathrooms 1,659 Square Feet, Open Floor Plan, Spacious Primary Suite, Attached Two-Car Garage, Single-Story Living, Located in the Felder Creek Community. This home offers an excellent opportunity to enjoy the convenience of Summerville living with nearby shopping, restaurants, parks, and everyday amenities. Schedule your private showing today and see everything 106 Deerpath Trail has to offer.
    38 days
    |
    298
    |
    11
    |

    Likely to sell faster than

    Zillow last checked:

    Listing updated:

    Listed by:

    Local Homes and Land, Inc.

    Source: CTMLS,MLS#: 26020459MLS Logo

      Facts & features

      Interior

      Bedrooms & bathrooms
      • Bedrooms: 3
      • Bathrooms: 2
      • Full bathrooms: 2
      Rooms
      • Room types: Great Room, Great, Laundry, Pantry
      Heating
      • Heat Pump
      Cooling
      • Central Air
      Appliances
      • Laundry: Electric Dryer Hookup, Washer Hookup, Laundry Room
      Features
      • Ceiling - Smooth, Tray Ceiling(s), High Ceilings, Walk-In Closet(s), Pantry
      • Flooring: Carpet, Laminate, Vinyl
      • Has fireplace: No
      Interior area
      • Total structure area: 1,659
      • Total interior livable area: 1,659 sqft
      Video & virtual tour

      Property

      Parking
      • Total spaces: 2
      • Parking features: Garage
      • Garage spaces: 2
      Features
      • Levels: One
      • Stories: 1
      • Entry location: Ground Level
      • Patio & porch: Patio, Covered
      • Fencing: Wood
      Lot
      • Size: 6,098 Square Feet
      • Features: 0 - .5 Acre
      Details
      • Parcel number: 2070701042

      Construction

      Type & style
      • Home type: SingleFamily
      • Architectural style: Ranch
      • Property subtype: Single Family Residence
      Materials
      • Vinyl Siding
      • Foundation: Slab
      • Roof: Architectural
      Condition
      • New construction: No
      • Year built: 2006

      Utilities & green energy

      • Sewer: Public Sewer
      • Water: Public
      • Utilities for property: BCW & SA, Berkeley Elect Co-Op

      Community & HOA

      Community
      • Subdivision: Felder Creek
      Location
      • Region: Summerville

      Financial & listing details

      • Price per square foot: $205/sqft
      • Tax assessed value: $318,100
      • Annual tax amount: $3,241
      • Date on market: 7/17/2026
      • Listing terms: Any

        Estimated market value

        $335,900

        $319,000 - $353,000

        $2,284/mo

        Price history

        DateEventPrice
        7/17/2026Listed for sale$340,000+78.5%$205/sqft
        Source: CTMLS #26020459 Report a problem
        3/10/2020Listing removed$1,550$1/sqft
        Source: Oak Trust Properties, LLC Report a problem
        2/14/2020Listed for rent$1,550$1/sqft
        Source: Oak Trust Properties, LLC Report a problem
        6/12/2017Sold$190,500+5.8%$115/sqft
        Source: CTMLS #17012984 Report a problem
        5/12/2017Pending sale$180,000$108/sqft
        Source: Carolina One Real Estate #17012984 Report a problem
        5/9/2017Listed for sale$180,000$108/sqft
        Source: Carolina One Real Estate #17012984 Report a problem

        Public tax history

        YearProperty taxesTax assessment
        2024$3,241 +9.2%$12,960 +15%
        2023$2,967 -4.9%$11,270
        2022$3,119 +1.1%$11,270 +49.9%
        2021$3,085 +212.4%$7,520
        2020$987 +0.9%$7,520 +4.7%
        2018$978 $7,180 +33.8%
        2017$978 +37.7%$5,368 0%
        2016$711 $5,370
        2015$711 $5,370
        2014$711 $5,370 -5%
        2012-- $5,650 -5%
        2010-- $5,950 -3.4%
        2007$609 +103.4%$6,160 -33.3%
        2006$299 $9,240
        Find assessor info on the county website

        Monthly payment

        Est. payment

        Payment breakdown

        Explore the cost of this home by adjusting the details. Changes won't be saved.
        All calculations are estimates and provided by Zillow, Inc. for informational purposes only. Actual amounts may vary.
        HOA fees may include property taxes on listings classified as Co-Ops. Contact the listing agent and/or owner for fee details.
        See how much you could borrow to make a competitive offer.

        Climate risks

        Neighborhood: 29486

        Getting around

        2 / 100
        Car-Dependent
        26 / 100
        Somewhat Bikeable

        Nearby schools

        GreatSchools rating
        Schools provided by the listing agent
        • Elementary: Nexton Elementary
        • Middle: Cane Bay
        • High: Cane Bay High School

        Source: CTMLS. This data may not be complete. We recommend contacting the local school district to confirm school assignments for this home.

        A local agent can set up tours, give advice and negotiate with sellers.

        Browse local experts

        Similar homes