Skip main navigation
Sold for $349,000
  • $349,000

    106 Delmar Dr, Catlin, IL 61817

    6beds
    3,378sqft
    Single Family Residence
    Built in 1965
    0.32 Acres Lot
    $350,800 Zestimate®
    $103/sqft
    $2,419 Estimated rent

    Home value

    $350,800

    $214,000 - $572,000

    $2,419/mo

    Zestimate® history
    Loading
    Loading...

    Owner options

    List your home for rent

    $2,419/mo

    Rent Zestimate®

    Find your next renter with Zillow Rental Manager. Plus, with online applications, you can quickly screen prospective tenants – for free.

    Learn more

    $2,419/mo

    Rent Zestimate®

    Refinance and save

    $2,516/mo

    Est. payment

    Refinancing to a lower rate could help reduce your monthly payments and save thousands over the life of the loan.

    See today's rates

    $2,516/mo

    Est. payment

    Explore your selling options

    Work with a Zillow partner agent

    Leverage their expertise and Zillow's premium Showcase listings to get your home seen by more buyers.

    Get started

    List with your own agent

    Get your home in front of millions of buyers by listing it on Zillow.

    Learn how to do it

    Sell it yourself

    Take full control of how buyers see your home on Zillow by listing For Sale by Owner (FSBO).

    List your home

    What's special

    Sleek quartz countertopsWine fridgeWalk-in closetNew roofWalk-in shower
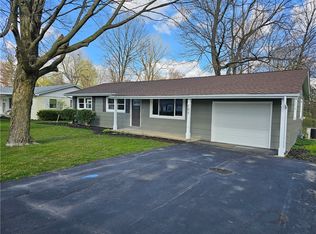
    You won’t want to miss this remarkable 6-bedroom, 3.5-bathroom home featuring a bonus office space—perfect for working from home! On the exterior, you will enjoy the new roof, fascia, soffit, gutters, and siding. As you enter the home, you are welcomed by a stunning, one-of-a-kind staircase that has been completely renovated, setting the tone for the rest of the house. The kitchen boasts an oversized island, abundant cabinetry for all your storage needs, a wine fridge, and sleek quartz countertops. For your convenience, there is a main-floor bedroom located off the family room. The primary suite is spacious and features a fireplace, a walk-in closet, and a walk-in shower. Just around the corner, the laundry is located on the second level in between the bedrooms. Upgraded features include all-new flooring, drywall, light fixtures, and updated plumbing and electrical throughout the home. A true jewel like this rarely becomes available. Contact your favorite Realtor today to schedule a private showing.

    Zillow last checked:

    Listing updated:

    Listed by:

    Hayley Siefert 217-356-6100,

    Keller Williams Realty - Danville

    Bought with:

    Nate Evans, 475124281

    eXp Realty

    Source: CIBR,MLS#: 6257074MLS LogoOriginating MLS: Central Illinois Board Of REALTORS

    Facts & features

    Interior

    Bedrooms & bathrooms
    • Bedrooms: 6
    • Bathrooms: 4
    • Full bathrooms: 3
    • 1/2 bathrooms: 1
    Primary bedroom
    • Level: Upper
    • Dimensions: 16.8 x 18.9
    Bedroom
    • Level: Main
    • Dimensions: 15.9 x 12.7
    Bedroom
    • Level: Upper
    • Dimensions: 16.7 x 10.8
    Bedroom
    • Level: Upper
    • Dimensions: 19.11 x 11
    Bedroom
    • Level: Third
    • Dimensions: 16.8 x 18.9
    Bedroom
    • Level: Third
    • Dimensions: 16.6 x 18.9
    Primary bathroom
    • Level: Upper
    Dining room
    • Level: Main
    • Dimensions: 10.2 x 12.1
    Family room
    • Level: Main
    • Dimensions: 18 x 14.3
    Other
    • Level: Upper
    Other
    • Level: Third
    Half bath
    • Level: Main
    Kitchen
    • Level: Main
    • Dimensions: 18.3 x 14.3
    Laundry
    • Level: Upper
    Living room
    • Level: Main
    • Dimensions: 16.8 x 14.9
    Office
    • Level: Upper
    • Dimensions: 8.11 x 11
    Heating
    • Forced Air
    Cooling
    • Central Air
    Appliances
    • Included: Dishwasher, Microwave, Oven, Refrigerator, Tankless Water Heater
    Features
    • Fireplace, Kitchen Island, Bath in Primary Bedroom, Main Level Primary, Walk-In Closet(s)
    • Basement: Unfinished,Walk-Out Access,Full
    • Number of fireplaces: 1
    • Fireplace features: Gas
    Interior area
    • Total structure area: 3,378
    • Total interior livable area: 3,378 sqft
    • Finished area above ground: 3,378
    • Finished area below ground: 0

    Property

    Parking
    • Total spaces: 2.5
    • Parking features: Attached, Garage
    • Attached garage spaces: 2.5
    Features
    • Levels: Three Or More
    • Stories: 3
    • Patio & porch: Deck
    • Exterior features: Deck, Fence, Shed
    • Fencing: Yard Fenced
    Lot
    • Size: 0.32 Acres
    • Dimensions: .32 acres
    Details
    • Additional structures: Shed(s)
    • Parcel number: 2227305014
    • Zoning: Other
    • Special conditions: None

    Construction

    Type & style
    • Home type: SingleFamily
    • Architectural style: Traditional
    • Property subtype: Single Family Residence
    Materials
    • Vinyl Siding
    • Foundation: Basement
    • Roof: Asphalt
    Condition
    • Year built: 1965

    Utilities & green energy

    • Sewer: Public Sewer
    • Water: Public

    Community & neighborhood

    Security
    • Security features: Smoke Detector(s)
    Location
    • Region: Catlin

    Other

    Other facts
    • Road surface type: Concrete, Gravel

    Price history

    DateEventPrice
    5/15/2026Sold$349,000-0.3%$103/sqft
    Source: CIBR #6257074 Report a problem
    4/10/2026Pending sale$349,900$104/sqft
    Source: CIBR #6257074 Report a problem
    3/24/2026Contingent$349,900$104/sqft
    Source: CIBR #6257074 Report a problem
    3/17/2026Listed for sale$349,900$104/sqft
    Source: CIBR #6257074 Report a problem
    3/5/2026Contingent$349,900-5.4%$104/sqft
    Source: CIBR #6257074 Report a problem
    2/8/2026Price change$369,900+126.9%$110/sqft
    Source: CIBR #6257074 Report a problem
    1/25/2021Listed for sale--
    Source: Auction.com Report a problem
    8/12/2016Sold$163,000-3%$48/sqft
    Source: CIBR #D203046 Report a problem
    5/21/2016Listed for sale$168,000+22.6%$50/sqft
    Source: CLASSIC HOMES REALTY #203046 Report a problem
    9/25/2009Sold$137,000$41/sqft
    Source: Public Record Report a problem

    Public tax history

    YearProperty taxesTax assessment
    2024$7,421 +6.6%$85,926 +10.8%
    2023$6,960 +6.7%$77,558 +12.2%
    2022$6,523 +3.1%$69,125 +7.4%
    2021$6,326 +7.2%$64,363 +1.5%
    2020$5,902 +22.5%$63,412 +13.2%
    2017$4,818 $56,016 +28.7%
    2015$4,818 +29.8%$43,523
    2014$3,712 $43,523
    2013$3,712 $43,523 -4.7%
    2012-- $45,669
    2011-- $45,669
    2010-- $45,669 -17.6%
    2009-- $55,440
    2008-- $55,440 +17.6%
    2007$4,081 +1.3%$47,143
    2006$4,029 +4.9%$47,143
    2005$3,841 +5.4%$47,143 +4.9%
    2004$3,645 +5.7%$44,949 +6.5%
    2002$3,448 +4.9%$42,206 +6.4%
    2001$3,286 +6.7%$39,682
    2000$3,078 $39,682

    Find assessor info on the county website

    Neighborhood: 61817

    Nearby schools

    GreatSchools rating
    Schools provided by the listing agent
    • District: Salt Fork CUSD 512

    Source: CIBR. This data may not be complete. We recommend contacting the local school district to confirm school assignments for this home.

    Get pre-qualified for a loan
    At Zillow Home Loans, we can pre-qualify you in as little as 5 minutes with no impact to your credit score.

    An equal housing lender. NMLS #10287.