Skip main navigation
Sold for $523,000
  • $523,000

    106 Delores Dr, Owings, MD 20736

    5beds
    2,949sqft
    Single Family Residence
    Built in 1987
    1.03 Acres Lot
    $523,000 Zestimate®
    $177/sqft
    $3,798 Estimated rent

    Home value

    $523,000

    $481,000 - $570,000

    $3,798/mo

    Zestimate® history
    Loading
    Loading...

    Owner options

    List your home for rent

    $3,798/mo

    Rent Zestimate®

    Find your next renter with Zillow Rental Manager. Plus, with online applications, you can quickly screen prospective tenants – for free.

    Learn more

    $3,798/mo

    Rent Zestimate®

    Refinance and save

    $3,154/mo

    Est. payment

    Refinancing to a lower rate could help reduce your monthly payments and save thousands over the life of the loan.

    See today's rates

    $3,154/mo

    Est. payment

    Explore your selling options

    Work with a Zillow partner agent

    Leverage their expertise and Zillow's premium Showcase listings to get your home seen by more buyers.

    Get started

    List with your own agent

    Get your home in front of millions of buyers by listing it on Zillow.

    Learn how to do it

    Sell it yourself

    Take full control of how buyers see your home on Zillow by listing For Sale by Owner (FSBO).

    List your home

    What's special

    Wood pellet fireplaceElectric fireplaceSerene wooded backdropBacked by peaceful woodsBrick colonialWalk-in closetOpen deck
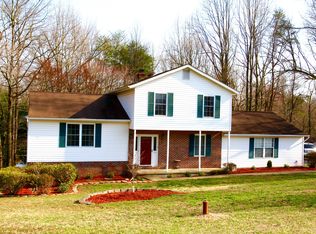
    Private & Spacious! Tucked away on a quiet Owings cul-de-sac and backed by peaceful woods, this beautiful 5-bedroom, 3.5-bath brick colonial offers the perfect blend of privacy, space, and thoughtful updates. Most big ticket, expensive utility updates and services are already completed! On the main level, you'll find a spacious layout with versatile rooms: a formal living room, dining room, laundry room, half bath, and a cozy family room featuring a wood pellet fireplace. The eat-in kitchen opens to a large screened-in porch with skylights plus an open deck, offering seamless indoor-outdoor flow and a great space to enjoy your private backyard setting. Upstairs features three generously sized bedrooms, a full hall bathroom, and a private primary suite complete with a walk-in closet, a large vanity with sink, and a full ensuite bath. One of the additional bedrooms includes a convenient second access from the primary - ideal for a nursery, office, or flex space. The nearly finished walk-out basement offers a large rec room with TV and electric fireplace, full bathroom, bedroom, bonus room - perfect for a home office, gym, guest suite, or hobby space - and covered back patio. New windows and doors were replaced in 2025 with energy-efficient, easy-clean models that enhance both style and performance. Major updates completed in 2018-19 include a new furnace, HVAC, well and septic system, and screened gutters providing long-term peace of mind. Ask your agent for a copy. Additional highlights include an attached 2-car garage with vaulted ceilings, custom shelving and workbenches, and NO HOA! Located close to Rt 4, Rt 2, shopping, restaurants, Joint Base Andrews, and Twin Beaches, this home offers the perfect combination of privacy, functionality, and locale. With spacious living, smart updates, and a serene wooded backdrop, this colonial is ready to welcome you home!

    Zillow last checked:

    Listing updated:

    Listed by:

    Brianne Roth 831-331-1789,

    CENTURY 21 New Millennium

    Bought with:

    Delaney Burgess, 668108

    RE/MAX United Real Estate

    Source: Bright MLS,MLS#: MDCA2022656MLS Logo

    Facts & features

    Interior

    Bedrooms & bathrooms
    • Bedrooms: 5
    • Bathrooms: 4
    • Full bathrooms: 3
    • 1/2 bathrooms: 1
    • Main level bathrooms: 1
    Basement
    • Description: Percent Finished: 70.0
    • Area: 1038
    Heating
    • Heat Pump, Electric
    Cooling
    • Central Air, Ceiling Fan(s), Electric
    Appliances
    • Included: Dishwasher, Extra Refrigerator/Freezer, Microwave, Self Cleaning Oven, Refrigerator, Cooktop, Trash Compactor, Water Heater, Electric Water Heater
    Features
    • Kitchen - Country, Kitchen - Table Space, Eat-in Kitchen, Dining Area, Primary Bath(s), Ceiling Fan(s), Formal/Separate Dining Room, Walk-In Closet(s), Soaking Tub, Bathroom - Walk-In Shower
    • Flooring: Wood
    • Doors: Sliding Glass
    • Windows: Double Pane Windows, Energy Efficient, Screens, Atrium
    • Basement: Connecting Stairway,Rear Entrance,Walk-Out Access,Full,Partially Finished,Windows
    • Number of fireplaces: 2
    • Fireplace features: Brick, Wood Burning, Other, Pellet Stove
    Interior area
    • Total structure area: 3,113
    • Total interior livable area: 2,949 sqft
    • Finished area above ground: 2,075
    • Finished area below ground: 874

    Property

    Parking
    • Total spaces: 6
    • Parking features: Storage, Garage Door Opener, Inside Entrance, Oversized, Other, Driveway, Private, Off Street, Attached
    • Attached garage spaces: 2
    • Has uncovered spaces: Yes
    Accessibility
    • Accessibility features: None
    Features
    • Levels: Two
    • Stories: 2
    • Patio & porch: Deck, Enclosed, Screened
    • Exterior features: Lighting, Sidewalks, Other
    • Pool features: None
    • Has view: Yes
    • View description: Trees/Woods, Other
    Lot
    • Size: 1.03 Acres
    • Features: Wooded, Backs to Trees, Cul-De-Sac, Cleared, Flag Lot, Front Yard, Landscaped, No Thru Street, Private, Rear Yard, Secluded, SideYard(s)
    Details
    • Additional structures: Above Grade, Below Grade
    • Parcel number: 0503115615
    • Zoning: R
    • Special conditions: Standard

    Construction

    Type & style
    • Home type: SingleFamily
    • Architectural style: Colonial
    • Property subtype: Single Family Residence
    Materials
    • Brick, Vinyl Siding
    • Foundation: Concrete Perimeter, Block
    • Roof: Composition,Shingle
    Condition
    • New construction: No
    • Year built: 1987

    Utilities & green energy

    • Sewer: Private Septic Tank
    • Water: Well

    Community & HOA

    Community
    • Subdivision: Tuckers Reach
    HOA
    • Has HOA: No
    Location
    • Region: Owings

    Financial & listing details

    • Price per square foot: $177/sqft
    • Tax assessed value: $489,500
    • Annual tax amount: $5,400
    • Date on market: 8/26/2025
    • Listing agreement: Exclusive Right To Sell
    • Ownership: Fee Simple

    Price history

    DateEventPrice
    10/30/2025Sold$523,000-1.3%$177/sqft
    Source: Bright MLS #MDCA2022656 Report a problem
    9/26/2025Contingent$529,900$180/sqft
    Source: Bright MLS #MDCA2022656 Report a problem
    9/23/2025Price change$529,900-5.4%$180/sqft
    Source: Bright MLS #MDCA2022656 Report a problem
    9/16/2025Price change$559,900-3.4%$190/sqft
    Source: Bright MLS #MDCA2022656 Report a problem
    9/5/2025Price change$579,900-3.3%$197/sqft
    Source: Bright MLS #MDCA2022656 Report a problem
    8/26/2025Listed for sale$599,900+53.9%$203/sqft
    Source: Bright MLS #MDCA2022656 Report a problem
    9/27/2018Sold$389,900+0%$132/sqft
    Source: Public Record Report a problem
    7/25/2018Pending sale$389,890$132/sqft
    Source: RE/MAX One #1002047084 Report a problem
    7/16/2018Price change$389,890-2.5%$132/sqft
    Source: RE/MAX One #1002047084 Report a problem
    7/9/2018Price change$399,8900%$136/sqft
    Source: RE/MAX One #1002047084 Report a problem
    7/3/2018Price change$399,990-4.8%$136/sqft
    Source: RE/MAX One #1002047084 Report a problem
    6/22/2018Price change$419,990-2.1%$142/sqft
    Source: RE/MAX One #1002047084 Report a problem
    6/15/2018Price change$429,000-4.5%$145/sqft
    Source: RE/MAX 100 #1000488456 Report a problem
    5/4/2018Listed for sale$449,000+95.6%$152/sqft
    Source: RE/MAX 100 #1000488456 Report a problem
    6/2/1997Sold$229,500$78/sqft
    Source: Public Record Report a problem

    Public tax history

    YearProperty taxesTax assessment
    2025$5,282 +5.9%$489,500 +5.9%
    2024$4,990 +10.3%$462,433 +6.2%
    2023$4,523 +6.6%$435,367 +6.6%
    2022$4,242 +3.9%$408,300 +3.9%
    2021$4,082 +3.6%$392,900 +4.1%
    2020$3,941 +3.8%$377,500 +4.3%
    2019$3,798 +1.9%$362,100 +1.9%
    2018$3,728 +0.5%$355,433 +1.9%
    2017$3,711 +2.8%$348,767 +1.9%
    2016$3,611 $342,100
    2015$3,611 $342,100
    2014$3,611 $342,100 -1%
    2013-- $345,400
    2012-- $345,400
    2011-- $345,400 -24.5%
    2010-- $457,370 +10.7%
    2009-- $413,280 +11.9%
    2008-- $369,190 +13.6%
    2007-- $325,100 +12.6%
    2006-- $288,612 +14.5%
    2005-- $252,126 +16.9%
    2004-- $215,640 +4.6%
    2003-- $206,186 +4.8%
    2002-- $196,733 +5%
    2001-- $187,280
    Find assessor info on the county website

    Neighborhood: 20736

    Nearby schools

    GreatSchools rating
    Schools provided by the listing agent
    • Elementary: Mt Harmony
    • Middle: Northern
    • High: Northern
    • District: Calvert County Public Schools

    Source: Bright MLS. This data may not be complete. We recommend contacting the local school district to confirm school assignments for this home.

    Get a cash offer in 3 minutes
    Find out how much your home could sell for in as little as 3 minutes with a no-obligation cash offer.
    Estimated market value
    $523,000
    Get a cash offer in 3 minutes
    Find out how much your home could sell for in as little as 3 minutes with a no-obligation cash offer.
    Estimated market value
    $523,000