Custom built two-story with full basement in desirable Millwood Subdivision. Don’t miss the opportunity for this immaculate 4 bedroom, 2 full bath and 2 half bath home with over 2600 sq ft., 4 Seasons Florida Rm., Gourmet’s kitchen with custom finishes…….granite tops, stainless steel appliances, ceramic back splash. Large wood rear deck. master has large (14x10) sitting room area or convert to large walk in closet. Several updates inside and out! Lush landscaping, 2018-New roof, 2020-new high efficient water heater, 2021-new A/C in main floor (separate a/c system for 2nd floor), 2022-new kitchen remodel, gas stove, new chimney cap, 2023-new windows on front upper bedrooms, complete exterior painted, 2024-interior painted and new carpet through out, new paddle fans in all bedrooms. Furniture and pool table in basement will convey. Lots of storage. Don't miss out, must see!
Sold for $375,500
$375,500
106 Denwood Trl, Clayton, OH 45315
4beds
2,607sqft
Single Family Residence
Built in 1994
0.29 Acres Lot
$390,200 Zestimate®
$144/sqft
$2,798 Estimated rent
Home value
$390,200
$371,000 - $410,000
$2,798/mo
Zestimate® history
Owner options
List your home for rent
$2,798/mo
Rent Zestimate®
Find your next renter with Zillow Rental Manager. Plus, with online applications, you can quickly screen prospective tenants – for free.
$2,798/mo
Rent Zestimate®
Refinance and save
$2,738/mo
Est. payment
Refinancing to a lower rate could help reduce your monthly payments and save thousands over the life of the loan.
$2,738/mo
Est. payment
Explore your selling options
Work with a Zillow partner agent
Leverage their expertise and Zillow's premium Showcase listings to get your home seen by more buyers.
Get startedList with your own agent
Get your home in front of millions of buyers by listing it on Zillow.
Learn how to do itSell it yourself
Take full control of how buyers see your home on Zillow by listing For Sale by Owner (FSBO).
List your homeWhat's special
Zillow last checked:
Listing updated:
Listed by:
Mike Temple (937)898-4400,
RE/MAX Alliance Realty
Bought with:
Wei Xiong, 2017002497
Ownerland Realty, Inc.
Source: DABR MLS,MLS#: 910012 Originating MLS: Dayton Area Board of REALTORS
Originating MLS: Dayton Area Board of REALTORSFacts & features
Interior
Bedrooms & bathrooms
- Bedrooms: 4
- Bathrooms: 4
- Full bathrooms: 2
- 1/2 bathrooms: 2
- Main level bathrooms: 1
Primary bedroom
- Level: Second
- Dimensions: 16 x 15
Bedroom
- Level: Second
- Dimensions: 14 x 13
Bedroom
- Level: Second
- Dimensions: 12 x 11
Bedroom
- Level: Second
- Dimensions: 11 x 11
Breakfast room nook
- Level: Main
- Dimensions: 11 x 10
Dining room
- Level: Main
- Dimensions: 13 x 12
Entry foyer
- Level: Main
- Dimensions: 10 x 9
Family room
- Level: Main
- Dimensions: 16 x 14
Florida room
- Level: Main
- Dimensions: 14 x 11
Kitchen
- Level: Main
- Dimensions: 16 x 12
Other
- Level: Second
- Dimensions: 14 x 10
Recreation
- Level: Basement
- Dimensions: 16 x 16
Heating
- Forced Air, Natural Gas
Cooling
- Central Air
Appliances
- Included: Dishwasher, Microwave, Range, Refrigerator, Water Softener, Wine Cooler, Gas Water Heater
Features
- Ceiling Fan(s), Granite Counters, High Speed Internet, Jetted Tub, Kitchen/Family Room Combo, Remodeled, Walk-In Closet(s)
- Windows: Bay Window(s), Casement Window(s), Double Hung
- Basement: Full,Finished
- Number of fireplaces: 1
- Fireplace features: One, Gas, Wood Burning
Interior area
- Total structure area: 2,607
- Total interior livable area: 2,607 sqft
Property
Parking
- Total spaces: 2
- Parking features: Attached, Garage, Two Car Garage, Garage Door Opener
- Attached garage spaces: 2
Features
- Levels: Two
- Stories: 2
- Exterior features: Fence
Lot
- Size: 0.29 Acres
- Dimensions: 67.08 x 151.43 x 122.11 x 125.07
Details
- Parcel number: M57009240024
- Zoning: Residential
- Zoning description: Residential
Construction
Type & style
- Home type: SingleFamily
- Property subtype: Single Family Residence
Materials
- Brick, Cedar, Frame
Condition
- Year built: 1994
Utilities & green energy
- Electric: 220 Volts in Garage
- Water: Public
- Utilities for property: Natural Gas Available, Sewer Available, Water Available
Community & HOA
Community
- Security: Smoke Detector(s)
- Subdivision: Millwood Sec 01
HOA
- Has HOA: Yes
- HOA fee: $175 annually
Location
- Region: Clayton
Financial & listing details
- Price per square foot: $144/sqft
- Tax assessed value: $305,600
- Annual tax amount: $6,640
- Date on market: 5/9/2024
- Listing terms: Conventional,FHA,VA Loan
Price history
| Date | Event | Price |
|---|---|---|
| 7/23/2024 | Sold | $375,500-3.7%$144/sqft |
Source:  DABR MLS #910012 Report a problem DABR MLS #910012 Report a problem | ||
| 6/1/2024 | Pending sale | $389,900$150/sqft |
Source: DABR MLS #910012 Report a problem | ||
| 5/9/2024 | Listed for sale | $389,900+116.6%$150/sqft |
Source: DABR MLS #910012 Report a problem | ||
| 12/9/2014 | Sold | $180,000-5.2%$69/sqft |
Source: Public Record Report a problem | ||
| 8/28/2014 | Price change | $189,900-4.5%$73/sqft |
Source: HER Realtors #590083 Report a problem | ||
| 8/2/2014 | Listed for sale | $198,900$76/sqft |
Source: HER Realtors #590083 Report a problem | ||
Public tax history
| Year | Property taxes | Tax assessment |
|---|---|---|
| 2025 | $6,640 +5.7% | $106,970 |
| 2024 | $6,281 +3.2% | $106,970 |
| 2023 | $6,084 +4% | $106,970 +35% |
| 2022 | $5,853 +0.3% | $79,230 +0.6% |
| 2021 | $5,837 +1.8% | $78,780 |
| 2020 | $5,731 +10.1% | $78,780 +22.7% |
| 2019 | $5,207 +1.9% | $64,180 |
| 2018 | $5,112 +0.7% | $64,180 |
| 2017 | $5,077 +4.4% | $64,180 +6.3% |
| 2016 | $4,861 +7.9% | $60,380 |
| 2015 | $4,506 +18.5% | $60,380 |
| 2014 | $3,803 | $60,380 |
Find assessor info on the county website
Neighborhood: 45315
Nearby homes
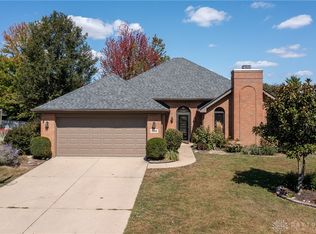
- $402,5004 bd2 ba2.7k sqft104 Denwood Trl, Clayton, OH 45315Off Market
- $320,0003 bd2 ba2k sqft108 Denwood Trl, Clayton, OH 45315Sold
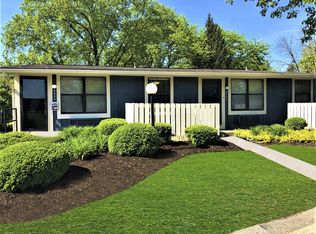
- $--2 bd1 ba864 sqft701 N Union Blvd #141, Clayton, OH 45315Off Market
- $--2 bd1 ba864 sqft701 N Union Blvd #2152272, Clayton, OH 45315Off Market
- $---- bd1 ba288 sqft701 N Union Blvd #190, Clayton, OH 45315Off Market
- $--1 bd1 ba576 sqft701 N Union Blvd #95, Clayton, OH 45315Off Market
- $---- bd1 ba288 sqft701 N Union Blvd #132, Clayton, OH 45315Off Market
- $--1 bd1 ba576 sqft701 N Union Blvd #72, Clayton, OH 45315Off Market
Nearby schools
GreatSchools rating
- 6/10Englewood Hills Elementary SchoolGrades: 2-6Distance: 0.6 mi
- 6/10Northmont Middle SchoolGrades: 6-8Distance: 1.8 mi
- 8/10Northmont High SchoolGrades: 7-12Distance: 1.8 mi
Schools provided by the listing agent
- District: Northmont
Source: DABR MLS. This data may not be complete. We recommend contacting the local school district to confirm school assignments for this home.
Get a cash offer in 3 minutes
Find out how much your home could sell for in as little as 3 minutes with a no-obligation cash offer.
Estimated market value
$390,200
Get a cash offer in 3 minutes
Find out how much your home could sell for in as little as 3 minutes with a no-obligation cash offer.
Estimated market value
$390,200
- Ohio
- Montgomery County
- Englewood
- 45315
- 106 Denwood Trl
Nearby cities
Nearby zip codes
Other Englewood Topics
