Skip main navigation
Off market
  • $424,700

    106 Devonshire Way, Sellersville, PA 18960

    2beds
    1,434sqft
    Townhouse
    Built in 2004
    4,064 Square Feet Lot
    $424,700 Zestimate®
    $296/sqft
    $2,234 Estimated rent

    Home value

    $424,700

    $403,000 - $446,000

    $2,234/mo

    Zestimate® history
    Loading
    Loading...

    Owner options

    List your home for rent

    $2,234/mo

    Rent Zestimate®

    Find your next renter with Zillow Rental Manager. Plus, with online applications, you can quickly screen prospective tenants – for free.

    Learn more

    $2,234/mo

    Rent Zestimate®

    Refinance and save

    $2,759/mo

    Est. payment

    Refinancing to a lower rate could help reduce your monthly payments and save thousands over the life of the loan.

    See today's rates

    $2,759/mo

    Est. payment

    Explore your selling options

    Work with a Zillow partner agent

    Leverage their expertise and Zillow's premium Showcase listings to get your home seen by more buyers.

    Get started

    List with your own agent

    Get your home in front of millions of buyers by listing it on Zillow.

    Learn how to do it

    Sell it yourself

    Take full control of how buyers see your home on Zillow by listing For Sale by Owner (FSBO).

    List your home

    What's special

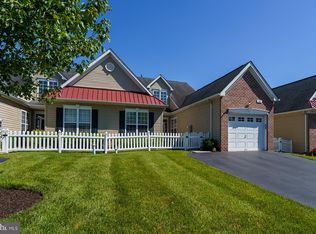
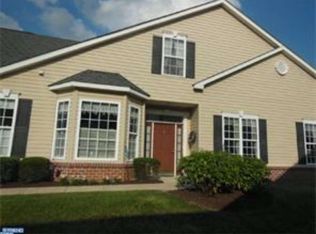
    Thinking of downsizing? No need to sacrifice comfort and storage in this well cared for home in the Village At Dorchester, a charming community of 84 carriage homes. Fenced courtyard garden at front entrance. Enter foyer, to the right is second bedroom with double closet, large coat closet, laundry room, and full bath with newly installed Step Safe walk-in therapeutic spa tub. To the left is a sunny and functional kitchen, with newly tiled backsplash, and under counter lighting, separate eat-in breakfast area and garage access. 42" high wall cabinets, large pantry, Maytag appliances, stainless steel sink and hardwood floors. Spacious, open floorplan, large dining area and dramatic living room with cathedral ceiling and access to new brick patio with electric awning. Great area for entertaining or relaxing overlooking the peaceful open space area. Beautiful master bedroom with tray ceiling, walk in closet, bath with oversized shower stall. Energy efficient design, maintenance friendly exterior, water softener, ceiling fans. The large unfinished loft and storage area, can easily be finished if desired. Many recent upgrades, including carpeting, painting, spa tub, kitchen tiling, kitchen cabinet under counter lights, hardwood floors in guest bedroom, brick patio and landscaping. Home is neutral and move in ready. Homeowner's Association fee includes Community Clubhouse with full culinary kitchen, exercise room, community/meeting rooms, bocce, shuffleboard, and walking paths. Worry-free living, HOA takes care of lawn maintenance, snow removal and trash pick up. Convenient to Sellersville Theater, Washington House, Nockamixon State Park and Grand View Hospital. The setting says country, but convenient to the PA Turnpike, Routes 309, 152, and 476.

    This property is off market, which means it's not currently listed for sale or rent on Zillow. This may be different from what's available on other websites or public sources.
    Facts & features

    Interior

    Bedrooms & bathrooms
    • Bedrooms: 2
    • Bathrooms: 2
    • Full bathrooms: 2
    Heating
    • Forced air, Gas
    Cooling
    • Central
    Appliances
    • Included: Dishwasher, Garbage disposal
    Features
    • Basement: None
    Interior area
    • Total interior livable area: 1,434 sqft

    Property

    Parking
    • Parking features: Garage - Attached
    Features
    • Exterior features: Wood
    Lot
    • Size: 4,064 Square Feet
    Details
    • Parcel number: 15006030

    Construction

    Type & style
    • Home type: Townhouse
    Materials
    • Frame
    Condition
    • Year built: 2004

    Community & HOA

    Location
    • Region: Sellersville

    Financial & listing details

    • Price per square foot: $296/sqft
    • Tax assessed value: $285,903
    • Annual tax amount: $4,069

    Price history

    DateEventPrice
    9/14/2018Sold$288,000$201/sqft
    Source: Public Record Report a problem
    6/16/2018Pending sale$288,000$201/sqft
    Source: Keller Williams Real Estate Horsham #1001725286 Report a problem
    5/31/2018Listed for sale$288,000+15.2%$201/sqft
    Source: Keller Williams Real Estate-Ho #1001725286 Report a problem
    9/11/2012Sold$250,000-3.8%$174/sqft
    Source: Public Record Report a problem
    3/3/2012Listed for sale$259,900+13%$181/sqft
    Source: Horsham Regional Realty, LLC #6014134 Report a problem
    3/15/2005Sold$229,990$160/sqft
    Source: Public Record Report a problem

    Public tax history

    YearProperty taxesTax assessment
    2025$4,069 $23,730
    2024$4,069 +1.2%$23,730
    2023$4,021 $23,730
    2022$4,021 $23,730
    2021$4,021 $23,730
    2020$4,021 +0.6%$23,730
    2018$3,997 +0.7%$23,730
    2017$3,968 $23,730
    2016$3,968 $23,730
    2015-- $23,730
    2014-- $23,730
    2013-- $23,730 -20.3%
    2012-- $29,770
    2011-- $29,770
    2010-- $29,770
    2009-- $29,770
    2008-- $29,770
    2007-- $29,770
    2006-- $29,770 +745.7%
    2005-- $3,520 +300%
    2004-- $880
    Find assessor info on the county website

    Neighborhood: 18960

    Nearby schools

    GreatSchools rating
    Schools provided by the listing agent
    • High: PENNRIDGE
    • District: Pennridge

    Source: The MLS. This data may not be complete. We recommend contacting the local school district to confirm school assignments for this home.

    Get a cash offer in 3 minutes
    Find out how much your home could sell for in as little as 3 minutes with a no-obligation cash offer.
    Estimated market value
    $424,700
    Get a cash offer in 3 minutes
    Find out how much your home could sell for in as little as 3 minutes with a no-obligation cash offer.
    Estimated market value
    $424,700