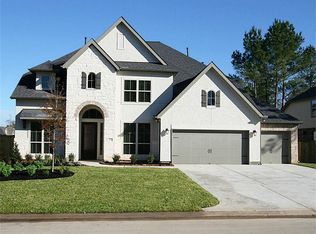
Two story foyer entryStorage shedWooded backdrop providing privacyGranite surfacesPrivate backyard viewsSpacious formal diningCovered patio
A thoughtfully curated 2-story residence on a comfortable corner lot with a wooded backdrop providing privacy for a wonderfully designed backyard setting, featuring pool/spa, covered patio, outdoor gazebo+fire pit, and storage shed! Nearby proximity to the many amenities offered by the vibrant community of Woodforest. Immaculate 3-car, over-sized garage w/ a mini-split offering AC/Heat for year round comfort. 4 Bedroom | 3 Bath plan, hosting 2 bedrooms & 2 bathrooms downstairs, and 2 bedrooms | 1 Bath + game room upstairs. Elegant wood floors stretch through the main living areas. Two story foyer entry with a spacious formal dining. Open concept living area, anchored by the large kitchen island, adorned w/ 42" designer cabinetry and granite surfaces. The first floor primary suite presents a comfortable space and private backyard views. A secondary bedroom downstairs w/ additional full bath provides a convenient living arrangement. Pride of ownership is evident throughout! NEW ROOF 2024
96 days
|
69
|
0
|
Zillow last checked:
Listing updated:
Listed by:
Jared TurnerTREC #0626887832-421-0077,
Turner Mangum,LLC,
Caleb MangumTREC #0639995832-247-8586,
Turner Mangum,LLC
Source: HAR,MLS#: 57143751
Facts & features
Interior
Bedrooms & bathrooms
Bedrooms: 4
Bathrooms: 3
Full bathrooms: 3
Rooms
Room types: Utility Room
Primary bathroom
Features: Full Secondary Bathroom Down, Primary Bath: Separate Shower, Primary Bath: Soaking Tub, Secondary Bath(s): Tub/Shower Combo
Kitchen
Features: Kitchen Island, Kitchen open to Family Room
Heating
Natural Gas
Cooling
Electric
Appliances
Included: ENERGY STAR Qualified Appliances, Disposal, Gas Oven, Microwave, Dishwasher
Features
2 Bedrooms Down, Primary Bed - 1st Floor
Flooring: Carpet, Tile, Wood
Number of fireplaces: 1
Interior area
Total structure area: 2,773
Total interior livable area: 2,773 sqft
Property
Parking
Total spaces: 3
Parking features: Attached, Oversized
Attached garage spaces: 3
Features
Stories: 2
Has private pool: Yes
Pool features: In Ground, Pool/Spa Combo
Fencing: Back Yard
Lot
Size: 8,725 Square Feet
Features: Corner Lot, Near Golf Course, Subdivided, 0 Up To 1/4 Acre
Details
Parcel number: 448426
Construction
Type & style
Home type: SingleFamily
Architectural style: Traditional
Property subtype: Single Family Residence
Materials
Brick, Cement Siding
Foundation: Slab
Roof: Composition
Condition
New construction: No
Year built: 2016
Details
Builder name: Lennar/Village Builders
Utilities & green energy
Sewer: Public Sewer
Water: Public
Green energy
Green verification: ENERGY STAR Certified Homes
Energy efficient items: Attic Vents, Lighting
Community & HOA
Community
Subdivision: Woodforest
HOA
Has HOA: Yes
Amenities included: Clubhouse, Dog Park, Fitness Center, Golf Course, Jogging Path, Playground, Pool, Tennis Court(s)
Explore the cost of this home by adjusting the details. Changes won't be saved.
Principal & interest
$1,547
Mortgage insurance
$0
Property taxes
$170
Home insurance
$105
HOA fees
$0
Utilities
Not included
All calculations are estimates and provided by Zillow, Inc. for informational purposes only. Actual amounts may vary.
HOA fees may include property taxes on listings classified as Co-Ops. Contact the listing agent and/or owner for fee details.
Mortgage interest rates are dependent on a number of factors, including credit score, down payment, and repayment length. Interest rate data provided by Zillow Group Marketplace, Inc. as of 1/1/1970 from various mortgage lenders with which we have lead or other similar arrangements; the Estimated Payment is an average of those rates.
See how much you could borrow to make a competitive offer.