Go to DiamondofAppleheadHSB.com for more photos! This "Diamond" is located in one of the most sought after areas of Horseshoe Bay, within the waterfront section of Applehead West. Just completed in 2020, with timeless design and architecture. Custom Built on an oversized, premium lot with Lake Views and great breezes! An amazing floor plan to include; a detached casita-guest or game-fitness space w/ a full bath, overlooking the infinity edge pool. Nestled on an elevated .9 acre hilltop, with beautiful trees and a shaded overlook! A fun yet elegant lifestyle home, with a resort style pool and fire-pit. Two levels of covered verandah, complete with remote closing screens and an outdoor kitchen and fire-place. The main home provides 5 bedrooms, 5 & 1/2 baths, an office, a second floor game-media room, with a covered patio and fireplace, a wine and bourbon showcase room and an elevator! Windows, windows and more windows, providing amazing views from nearly every room. The oversized 3-car garage, provides room for large SUV's and the golf cart. The spacious backyard, provides a nature garden walk and look-out area. An extra special feature; a private putting green, sure to be a fave for the Golf enthusiast! The separate fenced and covered porch area designed just for the fur-babies. This is a Smart Home, controlled by Savant and Pentair. This home is an easy walk or golf cart ride to the Cap Rock Clubhouse and just minutes to the Horseshoe Bay Resort, Marina, Racquet Courts, Spa & Wellness Center and 4 award winning Golf Course Play opportunities. Membership options, based on the individual preferences in lifestyle.
Pending
$3,250,000
106 Diamond Hl, Horseshoe Bay, TX 78657
6beds
5,832sqft
Single Family Residence
Built in 2020
0.9 Acres Lot
$3,011,200 Zestimate®
$557/sqft
$137/mo HOA
What's special
Beautiful treesOutdoor kitchenBackyard private putting greenResort style poolRemote closing screensLake viewsShaded overlook
- 75 days |
- 325 |
- 23 |
Zillow last checked:
Listing updated:
Listed by:
Paula Pierce (727) 599-3111,
Engel & Volkers Austin (512) 328-3939
Source: Unlock MLS,MLS#: 7735297
Facts & features
Interior
Bedrooms & bathrooms
- Bedrooms: 6
- Bathrooms: 7
- Full bathrooms: 6
- 1/2 bathrooms: 1
- Main level bedrooms: 3
Heating
- Central, Electric
Cooling
- Ceiling Fan(s), Central Air, Multi Units, Zoned
Appliances
- Included: Built-In Oven(s), Built-In Refrigerator, Cooktop, Dishwasher, Disposal, ENERGY STAR Qualified Appliances, Gas Cooktop, Microwave, Oven, Refrigerator, Self Cleaning Oven, Stainless Steel Appliance(s), Electric Water Heater, Water Softener Owned, Wine Cooler
Features
- Bar, Breakfast Bar, Built-in Features, Ceiling Fan(s), Beamed Ceilings, High Ceilings, Vaulted Ceiling(s), Granite Counters, Stone Counters, Crown Molding, Double Vanity, Elevator, Entrance Foyer, Interior Steps, Kitchen Island, Multiple Living Areas, Open Floorplan, Primary Bedroom on Main, Recessed Lighting, Study/Home Office, Walk-In Closet(s), Wet Bar, Wired for Sound
- Flooring: Stone, Tile, Wood
- Windows: Solar Screens
- Number of fireplaces: 2
- Fireplace features: Fire Pit, Gas Log, Great Room, Outside
Interior area
- Total interior livable area: 5,832 sqft
Video & virtual tour
Property
Parking
- Total spaces: 3
- Parking features: Attached, Door-Multi, Garage, Garage Door Opener
- Attached garage spaces: 3
Accessibility
- Accessibility features: None
Features
- Levels: Two
- Stories: 2
- Patio & porch: Covered, Patio, Screened
- Exterior features: Balcony, Barbecue, Boat Ramp, Gutters Full, Outdoor Grill
- Has private pool: Yes
- Pool features: Fenced, Infinity, Outdoor Pool, Pool/Spa Combo
- Spa features: In Ground
- Fencing: Fenced, Wrought Iron
- Has view: Yes
- View description: Hill Country, Lake, Panoramic, River
- Has water view: Yes
- Water view: Lake,River
- Waterfront features: None
- Body of water: Lake LBJ
Lot
- Size: 0.9 Acres
- Dimensions: 265 x 380 x 46 x 330
- Features: Cul-De-Sac, Public Maintained Road, Sloped Down, Sprinkler - Automatic, Sprinkler - In-ground, Trees-Moderate, Waterfall
Details
- Additional structures: Bathroom, Cabana, Guest House, Outdoor Kitchen, Pool House
- Parcel number: 107320006012A
- Special conditions: Standard
Construction
Type & style
- Home type: SingleFamily
- Property subtype: Single Family Residence
Materials
- Foundation: Slab
- Roof: Metal
Condition
- Resale
- New construction: No
- Year built: 2020
Utilities & green energy
- Sewer: Public Sewer
- Water: Public
- Utilities for property: Electricity Available, Other, Phone Connected, Propane
Community & HOA
Community
- Features: Clubhouse, Common Grounds, Golf, Kitchen Facilities, Lake, Playground, Pool, Tennis Court(s), Underground Utilities
- Subdivision: Applehead Island
HOA
- Has HOA: Yes
- Services included: Common Area Maintenance, Insurance
- HOA fee: $1,638 annually
- HOA name: Applehead West POA
Location
- Region: Horseshoe Bay
Financial & listing details
- Price per square foot: $557/sqft
- Tax assessed value: $2,515,090
- Annual tax amount: $33,000
- Date on market: 5/8/2026
- Listing terms: Cash,Conventional
- Electric utility on property: Yes
Estimated market value
$3,011,200
$2.86M - $3.16M
$7,938/mo
Price history
| Date | Event | Price |
|---|---|---|
| 7/19/2026 | Pending sale | $3,250,000$557/sqft |
Source:  Unlock MLS #7735297 Report a problem Unlock MLS #7735297 Report a problem | ||
| 7/7/2026 | Contingent | $3,250,000$557/sqft |
Source: Unlock MLS #7735297 Report a problem | ||
| 5/8/2026 | Listed for sale | $3,250,000+30.3%$557/sqft |
Source: Unlock MLS #7735297 Report a problem | ||
| 2/28/2020 | Sold | -- |
Source:  HLMLS as distributed by MLS GRID #418001_149364 Report a problem HLMLS as distributed by MLS GRID #418001_149364 Report a problem | ||
| 1/22/2020 | Pending sale | $2,495,000$428/sqft |
Source: Horseshoe Bay Resort Realty #149364 Report a problem | ||
| 8/27/2019 | Listed for sale | $2,495,000$428/sqft |
Source: Horseshoe Bay Resort Realty #149364 Report a problem | ||
Public tax history
| Year | Property taxes | Tax assessment |
|---|---|---|
| 2025 | $22,940 -1.2% | $2,515,090 -0.1% |
| 2024 | $23,208 +112.9% | $2,516,940 +1.3% |
| 2023 | $10,901 -62.1% | $2,485,390 -1.4% |
| 2022 | $28,738 +0.7% | $2,520,830 +7.9% |
| 2021 | $28,533 -19.6% | $2,336,650 +6.3% |
| 2020 | $35,475 | $2,198,390 +263.4% |
| 2019 | -- | $604,960 +1.1% |
| 2018 | $10,354 | $598,410 +286.7% |
| 2017 | -- | $154,730 |
| 2016 | -- | $154,730 |
| 2015 | -- | $154,730 +299.3% |
| 2014 | -- | $38,750 |
| 2013 | -- | $38,750 |
| 2012 | -- | $38,750 -70.9% |
| 2011 | -- | $133,100 |
| 2010 | -- | $133,100 |
| 2009 | -- | $133,100 |
| 2008 | -- | $133,100 |
Find assessor info on the county website
Monthly payment
Est. payment
Payment breakdown
Explore the cost of this home by adjusting the details. Changes won't be saved.Climate risks
Neighborhood: 78657
Nearby schools
GreatSchools rating
- 4/10Packsaddle Elementary SchoolGrades: PK-5Distance: 7.7 mi
- 6/10Llano Junior High SchoolGrades: 6-8Distance: 20.8 mi
- 6/10Llano High SchoolGrades: 9-12Distance: 21.1 mi
Schools provided by the listing agent
- Elementary: Llano
- Middle: Llano
- High: Llano
- District: Llano ISD
Source: Unlock MLS. This data may not be complete. We recommend contacting the local school district to confirm school assignments for this home.
- $1,776,200-- bd-- ba4.3k sqft100 Diamond Hl, Horseshoe Bay, TX 78657Off Market
- $2,253,0005 bd7 ba5.9k sqft112 Diamond Hl, Horseshoe Bay, TX 78657Off Market

- $--0.52 AcresLOT 6020 Diamond Hl, Horseshoe Bay, TX 78657Off Market
- $107,630-- bd-- ba-- sqftDiamond Hill, Llano, TX 78643Off Market
- $1,279,200-- bd-- ba3.7k sqft101 Diamond Hl, Llano, TX 78657Off Market
- $1,747,000-- bd-- ba4.3k sqft109 Diamond Hl, Horseshoe Bay, TX 78657Off Market
- $70,805-- bd-- ba-- sqftDiamond Hill, Horseshoe bay, TX 78657Off Market
- $---- sqft100 Estate Dr #FAR, Horseshoe Bay, TX 78657Off Market
A local agent can set up tours, give advice and negotiate with sellers.
Similar homes
- $3,250,0004 bd5 ba5k sqft1043 Overlook Pkwy, Horseshoe Bay, TX 78657Active
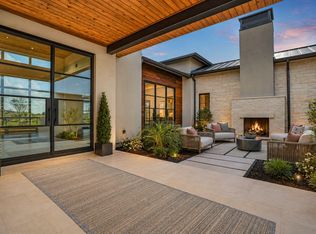
 MLS ID #3079256, Timothy Heyl, Keller Williams Realty. Unlock MLS
 - $3,400,0004 bd5 ba5k sqft305 La Serena Loop, Horseshoe Bay, TX 78657For Sale

 MLS ID #178521, Edward R Burget, Horseshoe Bay ONE Realty. HLMLS as distributed by MLS GRID
 - $2,990,0004 bd5 ba5k sqft106 Milagro, Horseshoe Bay, TX 78657For Sale
 MLS ID #177884, Julie C Snowden, Horseshoe Bay ONE Realty. HLMLS as distributed by MLS GRID
 - $3,550,0004 bd5 ba5.1k sqft100 Cielo, Horseshoe Bay, TX 78657For Sale
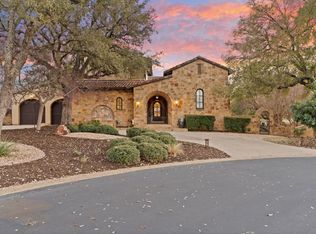 MLS ID #176818, Edward R Burget, Horseshoe Bay ONE Realty. HLMLS as distributed by MLS GRID
 - $2,800,0004 bd4 ba4.5k sqft166 Encantada, Horseshoe Bay, TX 78657For SaleMLS ID #178638, Patrice Emrie, Horizon Realty. HLMLS as distributed by MLS GRID
- $3,449,0005 bd6 ba4.9k sqft369 La Serena Loop, Horseshoe Bay, TX 78657For SaleMLS ID #178026, Edward R Burget, Horseshoe Bay ONE Realty. HLMLS as distributed by MLS GRID
- $2,975,0004 bd5 ba5.1k sqft612 Overlook Pkwy, Horseshoe Bay, TX 78657For SaleMLS ID #178108, Tommy G Cokins, Tommy Cokins, Broker. HLMLS as distributed by MLS GRID
- $2,850,0005 bd6 ba4.4k sqft444 La Serena Loop, Horseshoe Bay, TX 78657For SaleMLS ID #176566, Leslea M Roberts - Hasbany, HSB Real Estate, LLC. HLMLS as distributed by MLS GRID
- $3,425,0005 bd6 ba4.7k sqft417 Haney Trace, Horseshoe Bay, TX 78657For SaleMLS ID #177801, Danna E Hancock, Keller Williams - Lake Travis. HLMLS as distributed by MLS GRID
- $3,100,0004 bd6 ba4k sqft814 The Trails Pkwy Parkway, Horseshoe Bay, TX 78657For SaleMLS ID #177778, Ruth E Powers, Bramlett Partners. HLMLS as distributed by MLS GRID
- $3,495,0004 bd4 ba3.9k sqft2807 Fault Line Dr, Horseshoe Bay, TX 78657For SaleMLS ID #177541, Leslea M Roberts - Hasbany, HSB Real Estate, LLC. HLMLS as distributed by MLS GRID
- $4,100,0006 bd8 ba5.5k sqft119 Plaza Escondido, Horseshoe Bay, TX 78657For SaleMLS ID #176683, Edward R Burget, Horseshoe Bay ONE Realty. HLMLS as distributed by MLS GRID
- $3,750,0005 bd6 ba4.3k sqft901 SUN RAY, Horseshoe Bay, TX 78657-0000For SaleMLS ID #175731, Kale G Stephens, Horseshoe Bay Living 2, LLC. HLMLS as distributed by MLS GRID
- $3,900,0005 bd5 ba4.7k sqft3212 Packsaddle Dr, Horseshoe Bay, TX 78657For SaleMLS ID #177201, Maegan Martin, The Martin Company. HLMLS as distributed by MLS GRID
- $2,995,0004 bd6 ba4k sqft102 Bunny Run, Horseshoe Bay, TX 78657For SaleMLS ID #178152, Shirl A Thornton, RE/MAX HORSESHOE BAY RESORT SA. HLMLS as distributed by MLS GRID
- $3,195,0004 bd5 ba5.3k sqft111 Orange Plume, Horseshoe Bay, TX 78657For SaleMLS ID #176480, Leslea M Roberts - Hasbany, HSB Real Estate, LLC. HLMLS as distributed by MLS GRID
- $2,999,9994 bd5 ba3.9k sqft103 Blue Ground, Horseshoe Bay, TX 78657For SaleMLS ID #176185, Kirby A Myers, Myers Realty Company,LLC. HLMLS as distributed by MLS GRID
- $3,875,0005 bd6 ba5.4k sqft1011 The Trails Parkway, Horseshoe Bay, TX 78657For SaleMLS ID #177651, Edward R Burget, Horseshoe Bay ONE Realty. HLMLS as distributed by MLS GRID
- $2,100,0005 bd5 ba4.7k sqft520 The Trails Parkway, Horseshoe Bay, TX 78657For SaleMLS ID #176972, Mali Hanna, Horseshoe Bay Resort Realty. HLMLS as distributed by MLS GRID
- $4,150,0004 bd8 ba4.4k sqft110 Applehead Island Dr, Horseshoe Bay, TX 78657For SaleMLS ID #55852200, Ginny Jackson, New Leaf Real Estate. HAR
