Skip main navigation
Sold for $1,000,000
Street View
  • $1,000,000

    106 Dizerega Ct SW, Leesburg, VA 20175

    5beds
    4,205sqft
    Single Family Residence
    Built in 2018
    7,841 Square Feet Lot
    $1,025,700 Zestimate®
    $238/sqft
    $5,904 Estimated rent

    Home value

    $1,025,700

    $974,000 - $1.08M

    $5,904/mo

    Zestimate® history
    Loading
    Loading...

    Owner options

    List your home for rent

    $5,904/mo

    Rent Zestimate®

    Find your next renter with Zillow Rental Manager. Plus, with online applications, you can quickly screen prospective tenants – for free.

    Learn more

    $5,904/mo

    Rent Zestimate®

    Refinance and save

    $6,163/mo

    Est. payment

    Refinancing to a lower rate could help reduce your monthly payments and save thousands over the life of the loan.

    See today's rates

    $6,163/mo

    Est. payment

    Explore your selling options

    Work with a Zillow partner agent

    Leverage their expertise and Zillow's premium Showcase listings to get your home seen by more buyers.

    Get started

    List with your own agent

    Get your home in front of millions of buyers by listing it on Zillow.

    Learn how to do it

    Sell it yourself

    Take full control of how buyers see your home on Zillow by listing For Sale by Owner (FSBO).

    List your home

    What's special

    Private home officeCozy gas fireplaceFinished lower levelBreakfast roomQuartz countersGlittering white quartz countertopsLarge storage area
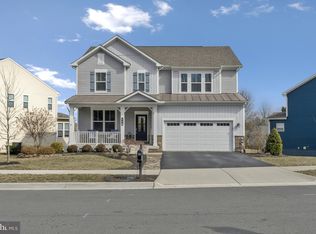
    Welcome to this stunning former Oxford model home in sought-after Harpers Run—just minutes from vibrant, historic downtown Leesburg and the W\&OD Trail! This 6-year-young Craftsman-style beauty is brimming with upgrades and designer touches on every level. The main level impresses with rich wood-look flooring, a private home office (or formal living room), spacious family room with cozy gas fireplace, and a true chef’s kitchen. The kitchen is a showstopper with an extended island, quartz counters, upgraded cabinets, under-cabinet lighting, a linear subway tile backsplash, upgraded stainless KitchenAid appliances—including a 5-burner cooktop, double wall ovens, dishwasher and built-in microwave—plus a single-basin sink. Adjacent is the extended breakfast room, family office nook, walk-in pantry, and a mudroom with built-in bench and cubbies, leading to the painted two-car garage. A powder room completes the main level. Enjoy outdoor living on the covered Trex porch that overlooks a peaceful dry pond/ common area. Ascend the oak stairs, and off the wood-look landing, this level features four generous en-suite bedrooms with walk-in closets and ceiling fans. The luxurious primary suite offers a tray ceiling, spa-inspired sports shower, white cabinetry, and dual vanity with glittering white quartz countertops. A convenient laundry room and two additional full bathrooms complete the upper level. The finished lower level includes a 5th legal bedroom, full bathroom with quartz counters and white cabinetry, expansive rec room, large storage area, and walk-up access to the backyard. As a former model, this home comes with thoughtful extras: built-in speakers on all three levels, security system with motion detectors and indoor/outdoor cameras, and upgraded finishes throughout. This is a very clean and well-maintained home that feels fresh, open, sun-filled and stylish. All of this just moments to Route 7, Ida Lee Park & Rec Center, AV Symington Aquatic Center, and the year-round events, restaurants, and shops that make Leesburg one of Loudoun County’s most desirable destinations.

    Zillow last checked:

    Listing updated:

    Listed by:

    Scotti Sellers 703-929-2324,

    Compass

    Bought with:

    Jean Garrell, 0225094186

    Keller Williams Realty

    Source: Bright MLS,MLS#: VALO2100164MLS Logo

    Facts & features

    Interior

    Bedrooms & bathrooms
    • Bedrooms: 5
    • Bathrooms: 5
    • Full bathrooms: 4
    • 1/2 bathrooms: 1
    • Main level bathrooms: 1
    Rooms
    • Room types: Primary Bedroom, Bedroom 2, Bedroom 3, Bedroom 4, Bedroom 5, Kitchen, Family Room, Breakfast Room, Office, Recreation Room, Storage Room, Bathroom 2, Bathroom 3, Primary Bathroom, Full Bath
    Primary bedroom
    • Features: Ceiling Fan(s), Attached Bathroom, Walk-In Closet(s)
    • Level: Upper
    Bedroom 2
    • Features: Walk-In Closet(s), Ceiling Fan(s), Attached Bathroom
    • Level: Upper
    Bedroom 3
    • Features: Ceiling Fan(s), Walk-In Closet(s), Attached Bathroom
    • Level: Upper
    Bedroom 4
    • Features: Ceiling Fan(s), Walk-In Closet(s), Attached Bathroom
    • Level: Upper
    Bedroom 5
    • Level: Lower
    Primary bathroom
    • Level: Upper
    Bathroom 2
    • Level: Upper
    Bathroom 3
    • Level: Upper
    Breakfast room
    • Level: Main
    Family room
    • Features: Fireplace - Gas
    • Level: Main
    Other
    • Level: Upper
    Other
    • Level: Lower
    Kitchen
    • Level: Main
    Mud room
    • Level: Main
    Office
    • Level: Main
    Recreation room
    • Level: Lower
    Storage room
    • Level: Lower
    Heating
    • Forced Air, Natural Gas
    Cooling
    • Central Air, Electric
    Appliances
    • Included: Microwave, Dryer, Washer, Cooktop, Dishwasher, Disposal, Refrigerator, Ice Maker, Oven, Gas Water Heater
    • Laundry: Has Laundry, Upper Level, Mud Room
    Features
    • Ceiling Fan(s), Built-in Features, Family Room Off Kitchen, Open Floorplan, Kitchen - Gourmet, Kitchen Island, Recessed Lighting, Upgraded Countertops, Walk-In Closet(s), Tray Ceiling(s), 9'+ Ceilings
    • Windows: Window Treatments
    • Basement: Interior Entry,Walk-Out Access,Finished
    • Number of fireplaces: 1
    • Fireplace features: Gas/Propane, Screen
    Interior area
    • Total structure area: 4,205
    • Total interior livable area: 4,205 sqft
    • Finished area above ground: 2,855
    • Finished area below ground: 1,350

    Property

    Parking
    • Total spaces: 2
    • Parking features: Covered, Inside Entrance, Garage Door Opener, Attached
    • Attached garage spaces: 2
    Accessibility
    • Accessibility features: None
    Features
    • Levels: Three
    • Stories: 3
    • Patio & porch: Porch
    • Exterior features: Sidewalks
    • Pool features: None
    Lot
    • Size: 7,841 Square Feet
    • Features: Backs - Open Common Area
    Details
    • Additional structures: Above Grade, Below Grade
    • Parcel number: 271496452000
    • Zoning: LB:R4
    • Zoning description: LB:SINGLE FAMILY RESIDENTIAL
    • Special conditions: Standard

    Construction

    Type & style
    • Home type: SingleFamily
    • Architectural style: Craftsman
    • Property subtype: Single Family Residence
    Materials
    • Combination
    • Foundation: Permanent
    Condition
    • New construction: No
    • Year built: 2018
    Details
    • Builder model: Oxford
    • Builder name: Beazer

    Utilities & green energy

    • Sewer: Public Sewer
    • Water: Public
    • Utilities for property: Fiber Optic

    Community & HOA

    Community
    • Security: Electric Alarm, Exterior Cameras, Main Entrance Lock, Motion Detectors
    • Subdivision: Harpers Run
    HOA
    • Has HOA: Yes
    • Amenities included: Common Grounds
    • Services included: Common Area Maintenance, Snow Removal, Trash, Management, Road Maintenance, Reserve Funds
    • HOA fee: $105 monthly
    • HOA name: LEESBURG WEST HOMEOWNERS ASSOCIATION/HARPERS RUN
    Location
    • Region: Leesburg

    Financial & listing details

    • Price per square foot: $238/sqft
    • Tax assessed value: $976,860
    • Annual tax amount: $9,504
    • Date on market: 7/6/2025
    • Listing agreement: Exclusive Right To Sell
    • Inclusions: See Info For Making An Offer In The Documents Section Of The Listing
    • Ownership: Fee Simple
    • Road surface type: Paved

    Price history

    DateEventPrice
    8/18/2025Sold$1,000,000-2.4%$238/sqft
    Source: Bright MLS #VALO2100164 Report a problem
    7/25/2025Pending sale$1,025,000$244/sqft
    Source: Bright MLS #VALO2100164 Report a problem
    7/8/2025Contingent$1,025,000$244/sqft
    Source: Bright MLS #VALO2100164 Report a problem
    7/6/2025Listed for sale$1,025,000+37.6%$244/sqft
    Source: Bright MLS #VALO2100164 Report a problem
    8/27/2019Sold$745,000$177/sqft
    Source: Public Record Report a problem

    Public tax history

    YearProperty taxesTax assessment
    2025$7,864 -0.3%$976,860 +7.1%
    2024$7,886 +3.7%$911,700 +4.9%
    2023$7,607 +0%$869,390 +1.7%
    2022$7,607 -0.4%$854,680 +9.7%
    2021$7,635 +1.6%$779,100 +7.3%
    2020$7,512 -15.1%$725,820 +4.2%
    2019$8,848 $696,510
    Find assessor info on the county website

    Neighborhood: 20175

    Nearby schools

    GreatSchools rating
    Schools provided by the listing agent
    • Elementary: Catoctin
    • Middle: J.lumpton Simpson
    • High: Loudoun County
    • District: Loudoun County Public Schools

    Source: Bright MLS. This data may not be complete. We recommend contacting the local school district to confirm school assignments for this home.

    Get a cash offer in 3 minutes
    Find out how much your home could sell for in as little as 3 minutes with a no-obligation cash offer.
    Estimated market value
    $1,025,700
    Get a cash offer in 3 minutes
    Find out how much your home could sell for in as little as 3 minutes with a no-obligation cash offer.
    Estimated market value
    $1,025,700