RENOVATED RANCH in the established + popular DRUID HILLS neighborhood with lots of S P A C E, SPACE, SPACE.... YOU WILL LOVE THIS FUNCTIONAL FLOOR-PLAN… 4 beds (only septic permitted for 3 beds), 3 full baths, 2 car garage (TWO BAYS..true 2 car), OFFICE, formal dining, finished basement (with separate walk out), bonus room, & STORM SHELTER… Private wooded ((1.69 acre)) lot surrounded by mature trees… RECENT UPDATES including ~214 sqft of added on flex space off primary bedroom (perfect for office, sitting room, or nursery), RENOVATED KITCHEN AND BATHROOMS, professional landscaping, additional concrete driveway making it convenient to park closer to front of house for guest/groceries.. NEWER ROOF 3 YEARS and GUTTERS…Living room features custom built in shelves in living room with GAS FIREPLACE and an opening to the spacious kitchen completed with granite countertops, new built in oven, a new gas cooktop, plenty of cabinet/counter space, and next to the formal dining room….WALK IN LAUNDRY ROOM LOCATED UPSTAIRS…. LARGE PRIMARY BEDROOM WITH OFFICE ADDITION (2 separate closets and NEW HUGE spa like tiled/glass door shower)… Back yard oasis included a newly built 24x16 deck and 12x12 screened in porch area … plus a newer ($12k value) 6 person HOT TUB remains! FENCED IN BACK YARD perfect for kids/furry friends… STORM SHELTER IN BASEMENT with sealed walls…current owner uses back of garage as a shop << added air vent to keep cool … perfect for working on cars!! >>> Beautiful landscaping around the house professionally done with a timed irrigation system… Utilities include: Septic permitted for 3 bedrooms, natural GAS, city water, HIGH SPEED INTERNET…. >>>DO NOT MISS THIS FOREVER HOME LOCATED IN DESIRED DRUID HILLS neighborhood with large private estate lots!!!<<<< LOCATION: close proximity to historic downtown Dickson, schools, grocery, hospitals, and more! || SEE OR ASK LIST AGENT FOR FULL PDF WITH HOUSE FEATURES AND UPDATES (new HVAC furnace 2026 … too many to list here!!
Closed
$664,900
106 Dogwood Ct, Dickson, TN 37055
3beds
3,519sqft
Single Family Residence, Residential
Built in 1988
1.69 Acres Lot
$664,800 Zestimate®
$189/sqft
$3,230 Estimated rent
Home value
$664,800
$632,000 - $698,000
$3,230/mo
Zestimate® history
Owner options
List your home for rent
$3,230/mo
Rent Zestimate®
Find your next renter with Zillow Rental Manager. Plus, with online applications, you can quickly screen prospective tenants – for free.
$3,230/mo
Rent Zestimate®
Refinance and save
$3,866/mo
Est. payment
Refinancing to a lower rate could help reduce your monthly payments and save thousands over the life of the loan.
$3,866/mo
Est. payment
Explore your selling options
Work with a Zillow partner agent
Leverage their expertise and Zillow's premium Showcase listings to get your home seen by more buyers.
Get startedList with your own agent
Get your home in front of millions of buyers by listing it on Zillow.
Learn how to do itSell it yourself
Take full control of how buyers see your home on Zillow by listing For Sale by Owner (FSBO).
List your homeWhat's special
Zillow last checked:
Listing updated:
Listed by:
Callie Southerland 615-419-5312,
simpliHOM
Bought with:
Pam Redden, 253108
Crye-Leike, Inc., REALTORS
Source: RealTracs MLS as distributed by MLS GRID,MLS#: 3171332
Facts & features
Interior
Bedrooms & bathrooms
- Bedrooms: 3
- Bathrooms: 3
- Full bathrooms: 3
- Main level bedrooms: 3
Bedroom 1
- Features: Suite
- Level: Suite
- Area: 231 Square Feet
- Dimensions: 21x11
Bedroom 2
- Features: Extra Large Closet
- Level: Extra Large Closet
- Area: 187 Square Feet
- Dimensions: 17x11
Bedroom 3
- Features: Extra Large Closet
- Level: Extra Large Closet
- Area: 180 Square Feet
- Dimensions: 15x12
Bedroom 4
- Area: 196 Square Feet
- Dimensions: 14x14
Primary bathroom
- Features: Primary Bedroom
- Level: Primary Bedroom
Dining room
- Features: Formal
- Level: Formal
- Area: 156 Square Feet
- Dimensions: 12x13
Other
- Features: Other
- Level: Other
- Area: 187 Square Feet
- Dimensions: 17x11
Kitchen
- Area: 224 Square Feet
- Dimensions: 16x14
Living room
- Features: Great Room
- Level: Great Room
- Area: 198 Square Feet
- Dimensions: 18x11
Other
- Features: Utility Room
- Level: Utility Room
- Area: 66 Square Feet
- Dimensions: 6x11
Other
- Features: Office
- Level: Office
- Area: 195 Square Feet
- Dimensions: 13x15
Recreation room
- Features: Basement Level
- Level: Basement Level
- Area: 364 Square Feet
- Dimensions: 26x14
Heating
- Central, Natural Gas
Cooling
- Central Air, Electric
Appliances
- Included: Built-In Electric Oven, Built-In Gas Range, Dishwasher, Disposal, Dryer, Microwave, Refrigerator, Stainless Steel Appliance(s), Washer
- Laundry: Gas Dryer Hookup, Washer Hookup
Features
- Bookcases, Built-in Features, Ceiling Fan(s), Entrance Foyer, Extra Closets, Redecorated, Walk-In Closet(s), High Speed Internet
- Flooring: Carpet, Wood, Laminate, Tile
- Basement: Finished
- Number of fireplaces: 1
- Fireplace features: Gas, Living Room
Interior area
- Total structure area: 3,519
- Total interior livable area: 3,519 sqft
- Finished area above ground: 2,481
- Finished area below ground: 1,038
Property
Parking
- Total spaces: 2
- Parking features: Garage Door Opener, Attached, Aggregate, Concrete, Driveway
- Attached garage spaces: 2
- Has uncovered spaces: Yes
Features
- Levels: Two
- Stories: 1
- Patio & porch: Porch, Covered, Deck, Screened
- Fencing: Back Yard
Lot
- Size: 1.69 Acres
- Dimensions: 276 x 320 IRR.
- Features: Cleared, Level, Rolling Slope, Wooded
- Topography: Cleared,Level,Rolling Slope,Wooded
Details
- Parcel number: 092 04635 000
- Special conditions: Standard
Construction
Type & style
- Home type: SingleFamily
- Architectural style: Ranch
- Property subtype: Single Family Residence, Residential
Materials
- Brick
- Roof: Shingle
Condition
- New construction: No
- Year built: 1988
Utilities & green energy
- Sewer: Septic Tank
- Water: Public
- Utilities for property: Electricity Available, Natural Gas Available, Water Available
Community & HOA
Community
- Security: Smoke Detector(s)
- Subdivision: Druid Hills Subd
HOA
- Has HOA: No
Location
- Region: Dickson
Financial & listing details
- Price per square foot: $189/sqft
- Tax assessed value: $498,800
- Annual tax amount: $2,993
- Date on market: 4/10/2026
- Electric utility on property: Yes
Price history
| Date | Event | Price |
|---|---|---|
| 5/7/2026 | Sold | $664,900-0.7%$189/sqft |
Source:  RealTracs MLS as distributed by MLS GRID #3171332 Report a problem RealTracs MLS as distributed by MLS GRID #3171332 Report a problem | ||
| 4/16/2026 | Contingent | $669,900$190/sqft |
Source: RealTracs MLS as distributed by MLS GRID #3171332 Report a problem | ||
| 4/16/2026 | Listed for sale | $669,900+0.8%$190/sqft |
Source: RealTracs MLS as distributed by MLS GRID #3171332 Report a problem | ||
| 11/18/2025 | Listing removed | $664,900$189/sqft |
Source: RealTracs MLS as distributed by MLS GRID #2973053 Report a problem | ||
| 10/30/2025 | Price change | $664,900-1.5%$189/sqft |
Source: RealTracs MLS as distributed by MLS GRID #2973053 Report a problem | ||
| 10/8/2025 | Price change | $674,900-2.2%$192/sqft |
Source: RealTracs MLS as distributed by MLS GRID #2973053 Report a problem | ||
| 9/25/2025 | Price change | $689,900-2.8%$196/sqft |
Source: RealTracs MLS as distributed by MLS GRID #2973053 Report a problem | ||
| 9/4/2025 | Price change | $709,900-2.1%$202/sqft |
Source: RealTracs MLS as distributed by MLS GRID #2973053 Report a problem | ||
| 8/14/2025 | Listed for sale | $724,900+195.9%$206/sqft |
Source: RealTracs MLS as distributed by MLS GRID #2973053 Report a problem | ||
| 11/24/2014 | Sold | $245,000-5.7%$70/sqft |
Source: RealTracs MLS as distributed by MLS GRID #1566139 Report a problem | ||
| 8/10/2014 | Listed for sale | $259,900$74/sqft |
Source: Ragan's Five Rivers Realty & #1566139 Report a problem | ||
Public tax history
| Year | Property taxes | Tax assessment |
|---|---|---|
| 2025 | $2,993 | $124,700 |
| 2024 | $2,993 +11.6% | $124,700 +45.2% |
| 2023 | $2,682 | $85,875 |
| 2022 | $2,682 | $85,875 |
| 2021 | $2,682 | $85,875 |
| 2020 | $2,682 | $85,875 |
| 2019 | $2,682 +11.3% | $85,875 +30% |
| 2018 | $2,410 +0% | $66,050 |
| 2017 | $2,410 | $66,050 |
| 2016 | $2,410 +10.5% | $66,050 +17.5% |
| 2015 | $2,181 | $56,225 |
| 2014 | $2,181 | $56,225 |
| 2013 | -- | $56,225 |
| 2012 | $2,142 | $56,225 -1.6% |
| 2011 | $2,142 | $57,126 |
| 2010 | $2,142 | $57,126 |
| 2009 | $2,142 +5.3% | $57,126 |
| 2008 | $2,034 +0.8% | $57,126 |
| 2007 | $2,017 -18.1% | $57,126 |
| 2006 | $2,462 +13.2% | $57,126 +13.2% |
| 2005 | $2,176 +11.4% | $50,482 |
| 2004 | $1,954 | $50,482 |
| 2002 | $1,954 | $50,482 |
| 2001 | -- | $50,482 -75% |
| 2000 | -- | $201,926 |
Find assessor info on the county website
Neighborhood: 37055
Nearby homes
- $449,8003 bd3 ba2.1k sqft104 Dogwood Ct, Dickson, TN 37055Off Market
- $498,4003 bd2 ba2.8k sqft105 Dogwood Ct, Dickson, TN 37055Off Market
- $493,5004 bd3 ba4.1k sqft213 Druid Hills Dr, Dickson, TN 37055Off Market
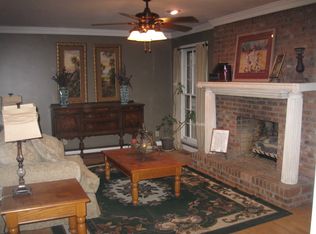
- $435,100-- bd3 ba1.9k sqft103 Dogwood Ct, Dickson, TN 37055Off Market
- $768,500-- bd4 ba3.7k sqft215 Druid Hills Rd, Dickson, TN 37055Off Market
- $517,200-- bd2 ba2.4k sqft211 Druid Hills Dr, Dickson, TN 37055Off Market
- $522,7003 bd3 ba2.6k sqft101 Dogwood Ct, Dickson, TN 37055Off Market
- $932,8004 bd4 ba4.4k sqft107 Dogwood Ct, Dickson, TN 37055Off Market
Nearby schools
GreatSchools rating
- 7/10Dickson Middle SchoolGrades: 6-8Distance: 2.1 mi
- 5/10Dickson County High SchoolGrades: 9-12Distance: 1.1 mi
Schools provided by the listing agent
- Elementary: Centennial Elementary
- Middle: Dickson Middle School
- High: Dickson County High School
Source: RealTracs MLS as distributed by MLS GRID. This data may not be complete. We recommend contacting the local school district to confirm school assignments for this home.
Get a cash offer in 3 minutes
Find out how much your home could sell for in as little as 3 minutes with a no-obligation cash offer.
Estimated market value
$664,800
Get a cash offer in 3 minutes
Find out how much your home could sell for in as little as 3 minutes with a no-obligation cash offer.
Estimated market value
$664,800
- Tennessee
- Dickson County
- Dickson
- 37055
- 106 Dogwood Ct
Nearby cities
Nearby zip codes
Other Dickson Topics
