Skip main navigation
Sold for $765,000
  • $765,000

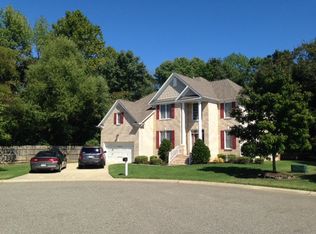
    106 Doyle Ct, Yorktown, VA 23693

    6beds
    4,370sqft
    Single Family Residence
    Built in 2007
    10,454 Square Feet Lot
    $823,500 Zestimate®
    $175/sqft
    $4,241 Estimated rent

    Home value

    $823,500

    $782,000 - $865,000

    $4,241/mo

    Zestimate® history
    Loading
    Loading...

    Owner options

    List your home for rent

    $4,241/mo

    Rent Zestimate®

    Find your next renter with Zillow Rental Manager. Plus, with online applications, you can quickly screen prospective tenants – for free.

    Learn more

    $4,241/mo

    Rent Zestimate®

    Refinance and save

    $4,582/mo

    Est. payment

    Refinancing to a lower rate could help reduce your monthly payments and save thousands over the life of the loan.

    See today's rates

    $4,582/mo

    Est. payment

    Explore your selling options

    Work with a Zillow partner agent

    Leverage their expertise and Zillow's premium Showcase listings to get your home seen by more buyers.

    Get started

    List with your own agent

    Get your home in front of millions of buyers by listing it on Zillow.

    Learn how to do it

    Sell it yourself

    Take full control of how buyers see your home on Zillow by listing For Sale by Owner (FSBO).

    List your home

    What's special

    Timeless elegance radiates throughout this traditional styled home in Hawks Landing in Yorktown. Curved entryways & golden toned hardwood flooring accents the custom details of this lovely home over 4300 sq ft. Angled entry staircase accentuates the contrast of balusters & stained railing/volute. Formal or casual entertaining is a breeze in the formal dining or living, den & oversized kitchen with morning room graced with numerous windows inviting lots of natural light. A Chefs' dream, the kitchen offers abundance of cabinetry, prep/serving space along with walk in pantry/ laundry nook. Great for multi-generational needs, includes first floor bedroom with access to full bath plus 5 additional bedrooms and plenty of flex space. Second floor primary bedroom & luxury ensuite includes soaking tub separate shower, and dual vanities. Don't miss the 3rd floor living space with bedroom & full bath. Deck overlooks fully fenced yard in anticipation of your Spring plantings. Virtually staged.

    Zillow last checked:

    Listing updated:

    Listed by:

    Susan Jenkins 757-672-6732,

    Better Homes and Gardens Native American Group

    Bought with:

    Non-Member Non-Member

    Non MLS Member

    Source: Chesapeake Bay & Rivers AOR,MLS#: 2406904Originating MLS: Chesapeake Bay Area MLS

    Facts & features

    Interior

    Bedrooms & bathrooms
    • Bedrooms: 6
    • Bathrooms: 5
    • Full bathrooms: 5
    Primary bedroom
    • Level: Third
    • Dimensions: 12.8 x 13.2
    Primary bedroom
    • Level: Second
    • Dimensions: 14.5 x 19.8
    Bedroom 2
    • Level: First
    • Dimensions: 12.8 x 16.10
    Bedroom 3
    • Level: Second
    • Dimensions: 12.5 x 14.5
    Bedroom 4
    • Level: Second
    • Dimensions: 17.3 x 23.7
    Bedroom 5
    • Level: Second
    • Dimensions: 11.7 x 14.11
    Additional room
    • Level: Second
    • Dimensions: 17.3 x 23.7
    Dining room
    • Level: First
    • Dimensions: 20.0 x 9.5
    Dining room
    • Level: First
    • Dimensions: 12.5 x 17.4
    Family room
    • Level: Third
    • Dimensions: 21.3 x 15.5
    Family room
    • Level: First
    • Dimensions: 14.5 x 14.5
    Kitchen
    • Level: First
    • Dimensions: 16.7 x 17.10
    Laundry
    • Level: First
    • Dimensions: 10.6 x 9.6
    Living room
    • Level: First
    • Dimensions: 24.8 x 18.8
    Heating
    • Electric, Heat Pump
    Cooling
    • Central Air
    Appliances
    • Included: Dishwasher, Gas Cooking, Disposal, Gas Water Heater, Microwave, Oven, Refrigerator
    • Laundry: Washer Hookup, Dryer Hookup
    Features
    • Bedroom on Main Level, Breakfast Area, Ceiling Fan(s), Dining Area, Separate/Formal Dining Room, Double Vanity, Granite Counters, Kitchen Island, Pantry, Recessed Lighting, Walk-In Closet(s)
    • Flooring: Partially Carpeted, Tile, Wood
    • Basement: Crawl Space
    • Attic: Walk-In
    • Number of fireplaces: 1
    Interior area
    • Total interior livable area: 4,370 sqft
    • Finished area above ground: 4,370

    Property

    Parking
    • Total spaces: 2
    • Parking features: Attached, Driveway, Garage, Paved
    • Attached garage spaces: 2
    • Has uncovered spaces: Yes
    Features
    • Levels: Three Or More
    • Stories: 3
    • Patio & porch: Deck, Porch
    • Exterior features: Porch, Paved Driveway
    • Pool features: None
    • Fencing: Back Yard,Fenced
    Lot
    • Size: 10,454 Square Feet
    Details
    • Parcel number: T02B44154357
    • Zoning description: R13

    Construction

    Type & style
    • Home type: SingleFamily
    • Architectural style: Transitional
    • Property subtype: Single Family Residence
    Materials
    • Brick, Frame, Vinyl Siding
    • Roof: Asphalt
    Condition
    • Resale
    • New construction: No
    • Year built: 2007

    Utilities & green energy

    • Sewer: Public Sewer
    • Water: Public

    Community & HOA

    Community
    • Subdivision: Hawks Landing
    HOA
    • Has HOA: Yes
    • HOA fee: $75 monthly
    Location
    • Region: Yorktown

    Financial & listing details

    • Price per square foot: $175/sqft
    • Tax assessed value: $579,000
    • Annual tax amount: $4,458
    • Date on market: 8/25/2025
    • Ownership: Individuals
    • Ownership type: Sole Proprietor

    Price history

    DateEventPrice
    6/20/2024Sold$765,000-3.7%$175/sqft
    Source: Chesapeake Bay & Rivers AOR #2406904 Report a problem
    5/17/2024Contingent$794,000$182/sqft
    Source: REIN Inc. #10524325 Report a problem
    5/10/2024Pending sale$794,000$182/sqft
    Source: WMLS #2400793 Report a problem
    4/30/2024Price change$794,000-0.6%$182/sqft
    Source: REIN Inc. #10524325 Report a problem
    4/11/2024Price change$799,000-0.1%$183/sqft
    Source: REIN Inc. #10524325 Report a problem
    3/21/2024Listed for sale$799,693+8.8%$183/sqft
    Source: REIN Inc. #10524325 Report a problem
    9/22/2023Sold$735,000$168/sqft
    Source: Public Record Report a problem
    9/20/2023Contingent$735,000$168/sqft
    Source: REIN Inc. #10499458 Report a problem
    8/17/2023Listed for sale$735,000+27%$168/sqft
    Source: REIN Inc. #10499458 Report a problem
    2/22/2007Sold$578,870$132/sqft
    Source: Public Record Report a problem

    Public tax history

    YearProperty taxesTax assessment
    2025$5,358 +5.4%$686,900
    2024$5,083 +14%$686,900 +18.6%
    2023$4,458 -1.3%$579,000
    2022$4,516 +5.8%$579,000 +7.9%
    2021$4,268 $536,800
    2020$4,268 $536,800
    2019$4,268 $536,800
    2018$4,268 $536,800 +3%
    2017-- $521,000
    2016-- $521,000 +2.4%
    2015-- $508,800
    2014-- $508,800 -1.4%
    2013-- $515,800
    2012-- $515,800 -0.8%
    2011-- $520,000
    2010-- $520,000 -7.6%
    2009-- $562,900
    2008-- $562,900 +8.1%
    2007-- $520,500
    Find assessor info on the county website

    Neighborhood: 23693

    Nearby schools

    GreatSchools rating
    Schools provided by the listing agent
    • Elementary: Coventry
    • Middle: Grafton
    • High: Grafton

    Source: Chesapeake Bay & Rivers AOR. This data may not be complete. We recommend contacting the local school district to confirm school assignments for this home.

    Get pre-qualified for a loan
    At Zillow Home Loans, we can pre-qualify you in as little as 5 minutes with no impact to your credit score.

    An equal housing lender. NMLS #10287.

    Sell for more on Zillow
    Get a Zillow Showcase℠ listing at no additional cost and you could sell for .
    $823,500
    2% more
    +$16,470
    With Zillow Showcase(estimated)
    $839,970