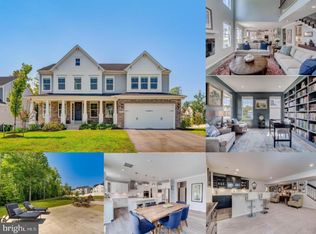
Beautiful, 2 YEAR NEW Hampton Run Colonial home. Why wait on new construction when you could move in here sooner?? Set on a quiet cul-de-sac, .27-acre lot, backing to trees, this home is sure to impress. Just built in 2022, the owners carefully selected the best finishes and fixtures throughout. As you enter the foyer, luxury vinyl flooring guides you through the formal living and dining rooms, perfect for hosting holiday dinners. The kitchen has been decked out with top-of-the-line stainless steel GE Cafe' appliances, quartz countertops, and soft-close cabinets. Expansive, contrast-color island shines under the modern pendant lights, and offers additional seating. Have friends pull up a stool while you whip up a culinary masterpiece! The desired, open layout flows into the family room and large breakfast area, then out to the new screen porch (2023)--complete with Trex floorboards and vinyl framing, plus a ceiling fan and screening underneath to keep out the mosquitos. Imagine your summer evenings, sitting outside with a cocktail and the breeze, watching the fireflies! Upstairs, the luxury vinyl flooring continues into the grand primary suite. The spacious room includes two walk-in closets, recessed lighting, and a vaulted ceiling in the sitting area. Ensuite bath features a large walk-in shower with upgraded tile, double-sink vanity topped with quartz, and a bonus linen closet for additional storage! As you walk down the hall, don't miss the laundry closet--no need to lug the laundry basket up and down the stairs! 3 well-appointed secondary bedrooms and a shared hall bath complete the upper level. Downstairs, you will find the spacious rec room, ready for you to hang with the crew. This is the ideal space for a home theater or game room, with extra roughed-in plumbing, you can easily add a mini bar or kitchenette.The walk-up takes you to the grassy yard. Fire up the grill (propane-hook up is in place!) and play fetch with Fido! Finally, the private 5th bedroom (complete with access to a third full bath) is great for visitors or rental income! Custom Levolor window coverings throughout! 2-car garage offers plenty of space to park your cars--or your outdoor toys! Located moments from all the shopping, dining, and entertainment North Stafford has to offer. Commuting is a breeze with easy access to I-95 and Garrisonville Rd. And the Commuter/Slug lot is only a mile away! Schedule your showing, and prepare to fall in love!
Sold for $800,000
Zillow last checked:
Listing updated:
Bought with:
Summer Ambaye, 527588
Summer Realtors Inc
Source: Bright MLS,MLS#: VAST2028026
Price history
| Date | Event | Price |
|---|---|---|
| 2/20/2025 | Listing removed | $1,700 |
Source: Zillow Rentals Report a problem | ||
| 1/15/2025 | Listed for rent | $1,700 |
Source: Zillow Rentals Report a problem | ||
| 5/13/2024 | Sold | $800,000+0.1%$189/sqft |
Source:  Bright MLS #VAST2028026 Report a problem Bright MLS #VAST2028026 Report a problem | ||
| 4/8/2024 | Contingent | $799,000$189/sqft |
Source: Bright MLS #VAST2028026 Report a problem | ||
| 4/4/2024 | Listed for sale | $799,000+1.4%$189/sqft |
Source: Bright MLS #VAST2028026 Report a problem | ||
| 9/19/2022 | Sold | $787,850$187/sqft |
Source: Public Record Report a problem | ||


Get a cash offer in 3 minutes
Find out how much your home could sell for in as little as 3 minutes with a no-obligation cash offer.
Estimated market value
$812,200
