Welcome home to this meticulously maintained 4 bed/1.5 bath split-level home nestled in a cul de sac in desirable Depew neighborhood. This home has been freshly painted throughout and offers eat-in kitchen with ceramic tile, all appliances included, and sliding glass door to covered deck. Off the kitchen is the spacious living room with bay window. Step down to the family room with wood burning fireplace (nrtc) that has built in's on each side, a half bath and laundry room. A few more steps down takes you to the basement with extra storage, battery power back up on sump and an additional bonus room that is finished with a dry bar (great for a game room). Upstairs you will find 4 decent size bedrooms and a full bath. It does not end there. The spacious and beautifully landscaped back yard offers complete privacy being fully fenced, 2 sheds and a covered deck - absolutely perfect for entertaining or just relaxation. This home is totally move in ready, has great curb appeal, and is close to many conveniences such as shopping, restaurants, and expressway. Depew School System. Offers presented 4/29 noon.
Closed
$340,000
106 Dubonnet Dr, Depew, NY 14043
4beds
1,656sqft
Single Family Residence
Built in 1971
6,534 Square Feet Lot
$355,600 Zestimate®
$205/sqft
$2,232 Estimated rent
Home value
$355,600
$334,000 - $377,000
$2,232/mo
Zestimate® history
Owner options
List your home for rent
$2,232/mo
Rent Zestimate®
Find your next renter with Zillow Rental Manager. Plus, with online applications, you can quickly screen prospective tenants – for free.
$2,232/mo
Rent Zestimate®
Refinance and save
$2,339/mo
Est. payment
Refinancing to a lower rate could help reduce your monthly payments and save thousands over the life of the loan.
$2,339/mo
Est. payment
Explore your selling options
Work with a Zillow partner agent
Leverage their expertise and Zillow's premium Showcase listings to get your home seen by more buyers.
Get startedList with your own agent
Get your home in front of millions of buyers by listing it on Zillow.
Learn how to do itSell it yourself
Take full control of how buyers see your home on Zillow by listing For Sale by Owner (FSBO).
List your homeWhat's special
Bonus roomComplete privacyHalf bathLaundry roomBasement with extra storageCul de sacCeramic tile
Zillow last checked:
Listing updated:
Listed by:
Lisa Keppler 716-984-8753,
Century 21 North East
Bought with:
Dannielle Koerner, 10401243798
WNY Metro Roberts Realty
Source: NYSAMLSs,MLS#: B1600737 Originating MLS: Buffalo
Originating MLS: BuffaloFacts & features
Interior
Bedrooms & bathrooms
- Bedrooms: 4
- Bathrooms: 2
- Full bathrooms: 1
- 1/2 bathrooms: 1
Bedroom 1
- Level: Second
- Dimensions: 9.00 x 9.00
Bedroom 2
- Level: Second
- Dimensions: 12.00 x 8.00
Bedroom 3
- Level: Second
- Dimensions: 12.00 x 8.00
Bedroom 4
- Level: Second
- Dimensions: 15.00 x 14.00
Family room
- Level: Lower
- Dimensions: 17.00 x 16.00
Kitchen
- Level: First
- Dimensions: 18.00 x 11.00
Living room
- Level: First
- Dimensions: 15.00 x 14.00
Heating
- Gas, Forced Air
Cooling
- Central Air
Appliances
- Included: Dryer, Dishwasher, Free-Standing Range, Gas Cooktop, Gas Oven, Gas Range, Gas Water Heater, Oven, Refrigerator, Washer
- Laundry: In Basement
Features
- Ceiling Fan(s), Dry Bar, Eat-in Kitchen, Separate/Formal Living Room, Country Kitchen, Sliding Glass Door(s), Storage, Solid Surface Counters, Natural Woodwork, Window Treatments
- Flooring: Carpet, Ceramic Tile, Varies
- Doors: Sliding Doors
- Windows: Drapes
- Basement: Full,Partially Finished,Sump Pump
- Number of fireplaces: 1
Interior area
- Total structure area: 1,656
- Total interior livable area: 1,656 sqft
- Finished area below ground: 468
Property
Parking
- Total spaces: 1
- Parking features: Attached, Electricity, Garage
- Attached garage spaces: 1
Features
- Levels: Two
- Stories: 2
- Patio & porch: Balcony, Deck, Open, Porch
- Exterior features: Balcony, Concrete Driveway, Deck, Fully Fenced, Private Yard, See Remarks
- Fencing: Full
Lot
- Size: 6,534 Square Feet
- Dimensions: 45 x 144
- Features: Cul-De-Sac, Pie Shaped Lot, Residential Lot
Details
- Additional structures: Shed(s), Storage
- Parcel number: 1430891142000004043000
- Special conditions: Estate
Construction
Type & style
- Home type: SingleFamily
- Architectural style: Split Level
- Property subtype: Single Family Residence
Materials
- Other, Vinyl Siding
- Foundation: Poured
- Roof: Asphalt
Condition
- Resale
- Year built: 1971
Utilities & green energy
- Electric: Circuit Breakers
- Sewer: Connected
- Water: Connected, Public
- Utilities for property: Cable Available, Electricity Connected, Sewer Connected, Water Connected
Community & HOA
Community
- Subdivision: Buffalo Crk Reservation
Location
- Region: Depew
Financial & listing details
- Price per square foot: $205/sqft
- Tax assessed value: $198,000
- Annual tax amount: $6,498
- Date on market: 4/22/2025
- Cumulative days on market: 7 days
- Listing terms: Cash,Conventional,FHA,VA Loan
Price history
| Date | Event | Price |
|---|---|---|
| 6/16/2025 | Sold | $340,000+17.3%$205/sqft |
Source:  NYSAMLSs #B1600737 Report a problem NYSAMLSs #B1600737 Report a problem | ||
| 4/30/2025 | Pending sale | $289,900$175/sqft |
Source: NYSAMLSs #B1600737 Report a problem | ||
| 4/22/2025 | Listed for sale | $289,900$175/sqft |
Source: NYSAMLSs #B1600737 Report a problem | ||
Public tax history
| Year | Property taxes | Tax assessment |
|---|---|---|
| 2025 | -- | $198,000 |
| 2024 | -- | $198,000 |
| 2023 | -- | $198,000 |
| 2022 | -- | $198,000 +14.8% |
| 2021 | -- | $172,500 +23.2% |
| 2020 | -- | $140,000 |
| 2019 | -- | $140,000 |
| 2018 | -- | $140,000 |
| 2017 | $3,582 +38% | $140,000 |
| 2016 | $2,596 | $140,000 +3.6% |
| 2015 | -- | $135,200 +9.6% |
| 2014 | -- | $123,400 +61.3% |
| 2013 | -- | $76,500 |
| 2012 | -- | $76,500 |
| 2011 | -- | $76,500 |
| 2010 | -- | $76,500 |
| 2009 | -- | $76,500 |
| 2008 | -- | $76,500 |
| 2007 | -- | $76,500 |
| 2006 | -- | $76,500 |
| 2005 | -- | $76,500 |
| 2004 | -- | $76,500 +19.5% |
| 2003 | -- | $64,000 |
| 2002 | -- | $64,000 |
| 2001 | -- | $64,000 +1.6% |
| 2000 | -- | $63,000 |
Find assessor info on the county website
Neighborhood: 14043
Nearby homes
- $302,8003 bd1 ba1.7k sqft102 Dubonnet Dr, Depew, NY 14043Off Market
- $318,9003 bd2 ba1.6k sqft110 Dubonnet Dr, Depew, NY 14043Off Market
- $334,2006 bd2 ba2.3k sqft88 Sebring Dr, Depew, NY 14043Off Market
- $321,900-- bd-- ba2.2k sqft92 Sebring Dr, Depew, NY 14043Sold
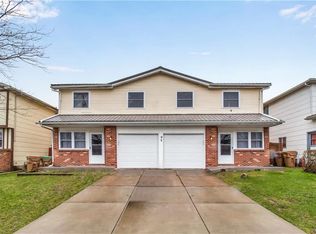
- $347,7006 bd2 ba2.3k sqft84 Sebring Dr, Depew, NY 14043Off Market
- $328,5004 bd2 ba1.8k sqft98 Dubonnet Dr, Depew, NY 14043Off Market
- $340,0003 bd2 ba2.3k sqft96 Sebring Dr, Depew, NY 14043Off Market
- $281,9003 bd1 ba1.2k sqft114 Dubonnet Dr, Depew, NY 14043Off Market
Nearby schools
GreatSchools rating
- 8/10Cayuga Heights Elementary SchoolGrades: PK-5Distance: 1.3 mi
- 3/10Depew Middle SchoolGrades: 6-8Distance: 1.3 mi
- 7/10Depew High SchoolGrades: 9-12Distance: 1.3 mi
Schools provided by the listing agent
- District: Depew
Source: NYSAMLSs. This data may not be complete. We recommend contacting the local school district to confirm school assignments for this home.
Sell for more on Zillow
Get a Zillow Showcase℠ listing at no additional cost and you could sell for .
$355,600
2% more
+$7,112
With Zillow Showcase(estimated)
$362,712
- New York
- Erie County
- Depew
- 14043
- 106 Dubonnet Dr
Nearby cities
Nearby zip codes
Other Depew Topics
