Skip main navigation
Closed
  • $345,000

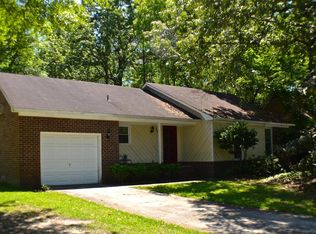
    106 Dunmow Dr, Summerville, SC 29485

    3beds
    1,675sqft
    Single Family Residence
    Built in 1978
    0.36 Acres Lot
    $342,100 Zestimate®
    $206/sqft
    $2,333 Estimated rent

    Home value

    $342,100

    $322,000 - $363,000

    $2,333/mo

    Zestimate® history
    Loading
    Loading...

    Owner options

    List your home for rent

    $2,333/mo

    Rent Zestimate®

    Find your next renter with Zillow Rental Manager. Plus, with online applications, you can quickly screen prospective tenants – for free.

    Learn more

    $2,333/mo

    Rent Zestimate®

    Refinance and save

    $2,014/mo

    Est. payment

    Refinancing to a lower rate could help reduce your monthly payments and save thousands over the life of the loan.

    See today's rates

    $2,014/mo

    Est. payment

    Explore your selling options

    Work with a Zillow partner agent

    Leverage their expertise and Zillow's premium Showcase listings to get your home seen by more buyers.

    Get started

    List with your own agent

    Get your home in front of millions of buyers by listing it on Zillow.

    Learn how to do it

    Sell it yourself

    Take full control of how buyers see your home on Zillow by listing For Sale by Owner (FSBO).

    List your home

    What's special

    Welcome to 106 Dunmow Drive in Briarwood just off the Trolley corridor and located within the highly sought after DD2 school district! This charming home offers a perfect blend of comfort and modern updates. Upstairs, you'll find an Owner's with en suite featuring new LVP flooring as well as two spacious bedrooms and a well-appointed guest bathroom.Downstairs, the open floor plan includes a welcoming great room with stunning beams that add character and charm to the space. The room flows seamlessly into the bright eat-in kitchen, which features brand-new cabinets. The stylish kitchen updates enhance the heart of the home, creating a perfect space for both cooking and entertaining. A separate dining room just past the entrance makes the perfectplace to host dinner parties and entertain friends! There is a half bath located on the main floor for guests convenience. Back behind the kitchen you will find the laundry and a back staircase leading to a loft over the garage perfect for a small office or gaming and movie area. This home also boasts numerous recent improvements, including a new roof installed in 2024, a new half-bath vanity, updated ductwork and air handler, and a fresh vapor barrier in the crawl space. The windows were replaced in 2019, ensuring energy efficiency and a modern aesthetic. With all these updates, this home is ready to offer years of comfortable living in a desirable location! ***Sellers are offering up to $8100 in flex cash with an acceptable offer which can be used for a 2-1 Buydown or towards closing costs!

    Zillow last checked:

    Listing updated:

    Listed by:

    Carolina One Real Estate 843-779-8660

    Bought with:

    Carolina One Real Estate

    Source: CTMLS,MLS#: 25009091MLS Logo

    Facts & features

    Interior

    Bedrooms & bathrooms
    • Bedrooms: 3
    • Bathrooms: 3
    • Full bathrooms: 2
    • 1/2 bathrooms: 1
    Rooms
    • Room types: Great Room, Dining Room, Eat-In-Kitchen, Foyer, Frog Attached, Great, Laundry, Separate Dining
    Cooling
    • Central Air
    Appliances
    • Laundry: Electric Dryer Hookup, Washer Hookup, Laundry Room
    Features
    • Beamed Ceilings, Walk-In Closet(s), Eat-in Kitchen, Entrance Foyer, Frog Attached
    • Flooring: Luxury Vinyl
    • Windows: Storm Window(s), Thermal Windows/Doors, Window Treatments
    • Number of fireplaces: 1
    • Fireplace features: Gas Log, Great Room, One
    Interior area
    • Total structure area: 1,675
    • Total interior livable area: 1,675 sqft

    Property

    Parking
    • Total spaces: 1
    • Parking features: Garage
    • Garage spaces: 1
    Features
    • Levels: Two
    • Stories: 2
    • Entry location: Ground Level
    • Patio & porch: Patio, Front Porch
    • Fencing: Wood
    Lot
    • Size: 0.36 Acres
    • Features: 0 - .5 Acre
    Details
    • Parcel number: 1451505029000

    Construction

    Type & style
    • Home type: SingleFamily
    • Architectural style: Traditional
    • Property subtype: Single Family Residence
    Materials
    • Cement Siding, Masonite
    • Foundation: Crawl Space
    Condition
    • New construction: No
    • Year built: 1978

    Utilities & green energy

    • Sewer: Public Sewer
    • Water: Public
    • Utilities for property: Dominion Energy, Summerville CPW

    Community & HOA

    Community
    • Subdivision: Briarwood
    Location
    • Region: Summerville

    Financial & listing details

    • Price per square foot: $206/sqft
    • Tax assessed value: $312,694
    • Date on market: 4/4/2025
    • Listing terms: Cash,Conventional,FHA,State Housing Authority,VA Loan

    Price history

    DateEventPrice
    6/16/2025Sold$345,000-5.5%$206/sqft
    Source: CTMLS #25009091 Report a problem
    5/12/2025Pending sale$364,900$218/sqft
    Source: CTMLS #25009091 Report a problem
    5/2/2025Price change$364,900-1%$218/sqft
    Source: CTMLS #25009091 Report a problem
    4/16/2025Listed for sale$368,500$220/sqft
    Source: CTMLS #25009091 Report a problem
    4/8/2025Contingent$368,500$220/sqft
    Source: CTMLS #25009091 Report a problem
    4/4/2025Listed for sale$368,500+67.5%$220/sqft
    Source: CTMLS #25009091 Report a problem
    5/8/2019Sold$220,000-2.2%$131/sqft
    Source: CTMLS #19005555 Report a problem
    3/27/2019Pending sale$224,900$134/sqft
    Source: Horne Realty, LLC #19005555 Report a problem
    2/26/2019Listed for sale$224,900+41.4%$134/sqft
    Source: Horne Realty, LLC #19005555 Report a problem
    4/3/2006Sold$159,000$95/sqft
    Source: Public Record Report a problem

    Public tax history

    YearProperty taxesTax assessment
    2024-- $12,507 +47.6%
    2023-- $8,476 +280.1%
    2022-- $2,230
    2021-- $2,230 -31%
    2020-- $3,230 -41.3%
    2019$937 $5,503 +17.1%
    2018$937 +13.9%$4,700
    2017$823 $4,700
    2016$823 $4,700
    2015-- $4,700 -96.8%
    2014-- $145,705 +2399.2%
    2013$956 $5,830
    2012-- $5,830
    2011-- $5,830
    2010-- $5,830 +15%
    2009-- $5,070 -33.3%
    2008-- $7,600
    2007-- $7,600 +49.9%
    2005-- $5,070 +41.6%
    2004-- $3,580
    2003-- $3,580
    2002-- $3,580
    2001-- $3,580
    Find assessor info on the county website

    Neighborhood: 29485

    Nearby schools

    GreatSchools rating
    Schools provided by the listing agent
    • Elementary: Spann
    • Middle: Alston
    • High: Ashley Ridge

    Source: CTMLS. This data may not be complete. We recommend contacting the local school district to confirm school assignments for this home.

    Get a cash offer in 3 minutes
    Find out how much your home could sell for in as little as 3 minutes with a no-obligation cash offer.
    Estimated market value
    $342,100
    Get a cash offer in 3 minutes
    Find out how much your home could sell for in as little as 3 minutes with a no-obligation cash offer.
    Estimated market value
    $342,100