Skip main navigation
Pending
  • $327,000

    106 Dunn Cir, Ashland, OR 97520

    1beds
    1baths
    600sqft
    : 
    Loading
    Get pre-qualified
    Townhouse
    Built in 2017
    1,306 Square Feet Lot
    $322,800 Zestimate®
    $545/sqft
    $156/mo HOA

    What's special

    Quality finishesScenic viewsBright open floor planAbundant sunshineGranite countertops throughout
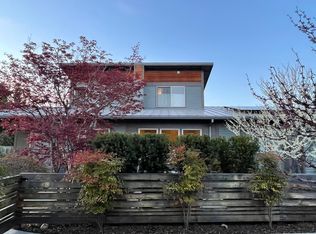
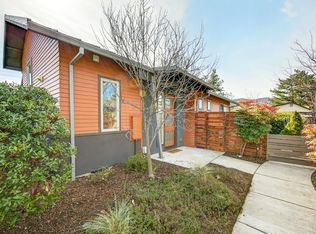
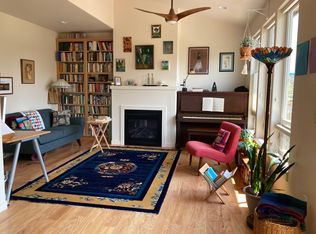
    Award-winning & impeccably maintained, this charming Verde Village home offers an exceptional blend of comfort, efficiency & style. Owned solar provides year-round energy savings, while the private front courtyard creates a welcoming entrance & peaceful outdoor retreat. Beautiful landscaping & colorful plantings enhance the home's curb appeal. Inside, expansive windows fill the home with natural light & frame lovely mountain views. The bright, open floor plan features granite countertops throughout, elegant wood & tile flooring, & a beautifully tiled shower that adds a touch of luxury. Thoughtfully designed living spaces offer both comfort & functionality for everyday living & entertaining. Residents enjoy access to a community garden, creating a vibrant neighborhood atmosphere. Ideally located near the dog park, this special home combines quality finishes, scenic views, abundant sunshine & carefree living in one of Verde Village's most desirable settings.
    45 days
    |
    66
    |
    1
    |

    Zillow last checked:

    Listing updated:

    Listed by:

    Millen Property Group 541-301-3435

    Source: Oregon Datashare,MLS#: 220222661MLS Logo

      Facts & features

      Interior

      Bedrooms & bathrooms
      • Bedrooms: 1
      • Bathrooms: 1
      Heating
      • Ductless, Heat Pump
      Cooling
      • Ductless, Heat Pump
      Appliances
      • Included: Cooktop, Dishwasher, Disposal, Dryer, Microwave, Oven, Range, Refrigerator, Tankless Water Heater, Washer, Water Heater
      Features
      • Ceiling Fan(s), Granite Counters, Primary Downstairs, Shower/Tub Combo, Vaulted Ceiling(s)
      • Flooring: Simulated Wood, Tile
      • Windows: Double Pane Windows, Vinyl Frames
      • Basement: None
      • Has fireplace: No
      • Common walls with other units/homes: 1 Common Wall
      Interior area
      • Total structure area: 600
      • Total interior livable area: 600 sqft

      Property

      Parking
      • Parking features: Concrete, Detached Carport, Driveway, On Street
      • Has carport: Yes
      • Has uncovered spaces: Yes
      Features
      • Levels: One
      • Stories: 1
      • Patio & porch: Patio
      • Exterior features: Courtyard
      • Fencing: Fenced
      • Has view: Yes
      • View description: Mountain(s), Neighborhood, Territorial
      Lot
      • Size: 1,306 Square Feet
      • Features: Corner Lot, Landscaped, Level
      Details
      • Parcel number: 11004397
      • Zoning description: R/1/5
      • Special conditions: Standard

      Construction

      Type & style
      • Home type: Townhouse
      • Architectural style: Contemporary
      • Property subtype: Townhouse
      Materials
      • Frame
      • Foundation: Concrete Perimeter
      • Roof: Metal
      Condition
      • New construction: No
      • Year built: 2017
      Details
      • Builder name: KDA Homes

      Utilities & green energy

      • Sewer: Public Sewer
      • Water: Public

      Community & HOA

      Community
      • Security: Carbon Monoxide Detector(s), Smoke Detector(s)
      • Subdivision: Verde Village Phase 1
      HOA
      • Has HOA: Yes
      • Amenities included: Landscaping, Other
      • HOA fee: $156 monthly
      Location
      • Region: Ashland

      Financial & listing details

      • Price per square foot: $545/sqft
      • Tax assessed value: $343,220
      • Annual tax amount: $3,366
      • Date on market: 6/3/2026
      • Cumulative days on market: 46 days
      • Listing terms: Cash,Conventional,FHA,VA Loan
      • Road surface type: Paved

        Estimated market value

        $322,800

        $307,000 - $339,000

        $1,591/mo

        Price history

        DateEventPrice
        6/17/2026Pending sale$327,000$545/sqft
        Source: Oregon Datashare #220222661 Report a problem
        6/3/2026Listed for sale$327,000-3%$545/sqft
        Source: Oregon Datashare #220222661 Report a problem
        11/17/2025Listing removed$337,000$562/sqft
        Source: Oregon Datashare #220210202 Report a problem
        10/5/2025Listed for sale$337,000+3.7%$562/sqft
        Source: Oregon Datashare #220210202 Report a problem
        6/2/2022Sold$325,000+8.4%$542/sqft
        Source: Oregon Datashare #220144411 Report a problem
        5/4/2022Pending sale$299,900$500/sqft
        Source: Oregon Datashare #220144411 Report a problem
        5/2/2022Listed for sale$299,900+22.6%$500/sqft
        Source: Oregon Datashare #220144411 Report a problem
        6/22/2017Sold$244,575$408/sqft
        Source: Public Record Report a problem

        Public tax history

        YearProperty taxesTax assessment
        2024$3,296 +3.4%$206,400 +3%
        2023$3,189 +3.3%$200,390
        2022$3,086 +3.5%$200,390 +3%
        2021$2,981 +2.9%$194,560 +6.1%
        2020$2,898 +1.6%$183,400 +3%
        2019$2,852 $178,060 -7%
        2018$2,852 -4.4%$191,460 +152.2%
        2017$2,984 $75,920
        Find assessor info on the county website

        Monthly payment

        Est. payment

        Payment breakdown

        Explore the cost of this home by adjusting the details. Changes won't be saved.
        All calculations are estimates and provided by Zillow, Inc. for informational purposes only. Actual amounts may vary.
        HOA fees may include property taxes on listings classified as Co-Ops. Contact the listing agent and/or owner for fee details.
        Mortgage interest rates are dependent on a number of factors, including credit score, down payment, and repayment length. Interest rate data provided by Zillow Group Marketplace, Inc. as of 1/1/1970 from various mortgage lenders with which we have lead or other similar arrangements; the Estimated Payment is an average of those rates.
        See how much you could borrow to make a competitive offer.

        Climate risks

        Neighborhood: 97520

        Getting around

        23 / 100
        Car-Dependent
        63 / 100
        Bikeable

        Nearby schools

        GreatSchools rating
        Schools provided by the listing agent
        • Elementary: Helman Elem
        • Middle: Ashland Middle
        • High: Ashland High

        Source: Oregon Datashare. This data may not be complete. We recommend contacting the local school district to confirm school assignments for this home.

        A local agent can set up tours, give advice and negotiate with sellers.

        Browse local experts

        Similar homes