3 Bedroom, 2 Bath Single-wide mobile home for sale, located in Martins Mobile Home Park in Nottingham PA. This mobile homes offers all the essentials you need. Among some of the features and recent upgrades you have the entire roof that was replaced in 2025, new water heater installed in 2025, A/C unit upgraded in 2025, the home comes will at the necessary appliances including washer and dryer which were also purchased in 2025. This home also has a deck on the front for you to enjoy your time off. If you are looking for a mobile home in a well maintained mobile home community, this is the best home for you. The mobile home is subject to ground rent which is $600 it includes: water, sewer, trash, snow removal of roads and maintenance of the common areas. Schedule a showing today!
Sold for $55,000
$55,000
106 Dusk Dr, Nottingham, PA 19362
3beds
1,120sqft
Manufactured Home
Built in 1997
-- sqft lot
$-- Zestimate®
$49/sqft
$2,399 Estimated rent
Home value
Not available
Estimated sales range
Not available
$2,399/mo
Zestimate® history
Owner options
List your home for rent
$2,399/mo
Rent Zestimate®
Find your next renter with Zillow Rental Manager. Plus, with online applications, you can quickly screen prospective tenants – for free.
$2,399/mo
Rent Zestimate®
Refinance and save
$287/mo
Est. payment
Refinancing to a lower rate could help reduce your monthly payments and save thousands over the life of the loan.
$287/mo
Est. payment
Explore your selling options
Work with a Zillow partner agent
Leverage their expertise and Zillow's premium Showcase listings to get your home seen by more buyers.
Get startedList with your own agent
Get your home in front of millions of buyers by listing it on Zillow.
Learn how to do itSell it yourself
Take full control of how buyers see your home on Zillow by listing For Sale by Owner (FSBO).
List your homeWhat's special
Deck on the front
Zillow last checked:
Listing updated:
Listed by:
Nestor Reyes Garcia 302-433-9571,
Beiler-Campbell Realtors-Oxford
Bought with:
Nestor Reyes Garcia, RS371971
Beiler-Campbell Realtors-Oxford
Source: Bright MLS,MLS#: PACT2125060
Facts & features
Interior
Bedrooms & bathrooms
- Bedrooms: 3
- Bathrooms: 2
- Full bathrooms: 2
- Main level bathrooms: 2
- Main level bedrooms: 3
Rooms
- Room types: Living Room, Bedroom 2, Bedroom 3, Kitchen, Bedroom 1, Laundry, Bathroom 1, Bathroom 2
Bedroom 1
- Features: Ceiling Fan(s), Flooring - Vinyl
- Level: Main
Bedroom 2
- Features: Flooring - Vinyl, Lighting - Ceiling
- Level: Main
Bedroom 3
- Features: Flooring - Vinyl, Lighting - Ceiling
- Level: Main
Bathroom 1
- Features: Flooring - Vinyl, Bathroom - Tub Shower, Lighting - Ceiling, Skylight(s)
- Level: Main
Bathroom 2
- Features: Flooring - Vinyl, Bathroom - Tub Shower, Lighting - Ceiling
- Level: Main
Kitchen
- Features: Flooring - Vinyl, Built-in Features, Kitchen - Propane Cooking, Living/Dining Room Combo
- Level: Main
Laundry
- Features: Flooring - Vinyl
- Level: Main
Living room
- Features: Flooring - Vinyl, Ceiling Fan(s)
- Level: Main
Heating
- Forced Air, Propane
Cooling
- Ceiling Fan(s), Central Air, Electric
Appliances
- Included: Dishwasher, Dryer, Microwave, Oven/Range - Gas, Refrigerator, Washer, Water Heater, Electric Water Heater
- Laundry: Dryer In Unit, Main Level, Washer In Unit, Laundry Room
Features
- Bathroom - Tub Shower, Breakfast Area, Built-in Features, Ceiling Fan(s), Combination Dining/Living, Combination Kitchen/Dining, Combination Kitchen/Living, Entry Level Bedroom, Open Floorplan, Eat-in Kitchen, Kitchen Island, Kitchen - Table Space, Other, Dry Wall, Vaulted Ceiling(s)
- Flooring: Vinyl
- Doors: Double Entry, Storm Door(s)
- Windows: Double Hung, Skylight(s), Window Treatments
- Has basement: No
- Number of fireplaces: 1
Interior area
- Total structure area: 1,120
- Total interior livable area: 1,120 sqft
- Finished area above ground: 1,120
- Finished area below ground: 0
Property
Parking
- Total spaces: 2
- Parking features: Driveway, Paved, Off Street
- Uncovered spaces: 2
Accessibility
- Accessibility features: None
Features
- Levels: One
- Stories: 1
- Patio & porch: Deck
- Exterior features: Lighting
- Pool features: None
- Has view: Yes
- View description: Garden, Street
- Park: Martins Trailer Park
Lot
- Features: Rented Lot, Landscaped, Other, Middle Of Block
Details
- Additional structures: Above Grade, Below Grade
- Parcel number: 6806 0007.700T
- Zoning: TRAILER
- Zoning description: trailer/mobile home
- Special conditions: Standard
- Other equipment: Negotiable
Construction
Type & style
- Home type: MobileManufactured
- Property subtype: Manufactured Home
Materials
- CPVC/PVC, Vinyl Siding
- Roof: Composition
Condition
- Good
- New construction: No
- Year built: 1997
Details
- Builder model: Skyline
- Builder name: MH
Utilities & green energy
- Electric: Circuit Breakers
- Sewer: Shared Septic
- Water: Community, Well
- Utilities for property: Electricity Available, Phone Available, Propane, Sewer Available, Water Available
Community & HOA
Community
- Security: Monitored
- Subdivision: Martins Tr Pk
HOA
- Has HOA: No
Location
- Region: Nottingham
- Municipality: WEST NOTTINGHAM TWP
Financial & listing details
- Price per square foot: $49/sqft
- Tax assessed value: $16,660
- Annual tax amount: $748
- Date on market: 5/12/2026
- Listing agreement: Exclusive Right To Sell
- Listing terms: Cash,Conventional
- Inclusions: Shed, Washer, Dryer, Appliances "as-is" And Kitchen Pantry
- Exclusions: Personal Property, Furniture Negotiable
- Ownership: Ground Rent
- Road surface type: Black Top, Paved
- Body type: Single Wide
Price history
| Date | Event | Price |
|---|---|---|
| 6/29/2026 | Sold | $55,000-15.3%$49/sqft |
Source:  Bright MLS #PACT2125060 Report a problem Bright MLS #PACT2125060 Report a problem | ||
| 6/5/2026 | Pending sale | $64,900$58/sqft |
Source: Bright MLS #PACT2125060 Report a problem | ||
| 5/21/2026 | Price change | $64,900-11.1%$58/sqft |
Source: Bright MLS #PACT2125060 Report a problem | ||
| 5/12/2026 | Listed for sale | $73,000$65/sqft |
Source: Bright MLS #PACT2125060 Report a problem | ||
Public tax history
| Year | Property taxes | Tax assessment |
|---|---|---|
| 2026 | $748 +3.4% | $16,660 |
| 2025 | $724 +1.4% | $16,660 |
| 2024 | $714 +2.2% | $16,660 |
| 2023 | $699 +3.5% | $16,660 |
| 2022 | $675 +3.3% | $16,660 |
| 2021 | $654 +297.5% | $16,660 |
| 2020 | $164 -73.2% | $16,660 |
| 2019 | $614 | $16,660 |
| 2018 | $614 +9895.3% | $16,660 |
| 2017 | $6 -97.9% | $16,660 |
| 2016 | $286 | $16,660 |
| 2015 | $286 | $16,660 |
| 2014 | $286 | $16,660 |
| 2013 | -- | $16,660 |
| 2012 | -- | $16,660 |
| 2011 | -- | $16,660 |
| 2010 | -- | $16,660 |
| 2009 | -- | $16,660 |
| 2008 | -- | $16,660 |
| 2007 | -- | $16,660 |
| 2006 | -- | $16,660 |
| 2005 | -- | $16,660 -36.2% |
| 2004 | -- | $26,110 |
| 2003 | -- | $26,110 |
| 2000 | -- | $26,110 |
Find assessor info on the county website
Neighborhood: 19362
Nearby homes
- $30,0002 bd1 ba-- sqft118 Dusk Dr, Nottingham, PA 19362Sold
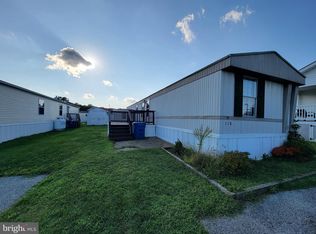
- $137,5003 bd2 ba-- sqft108 Dusk Dr, Nottingham, PA 19362Sold

- $10,8902 bd2 ba1.1k sqft212 Sunset Dr, Nottingham, PA 19362Off Market
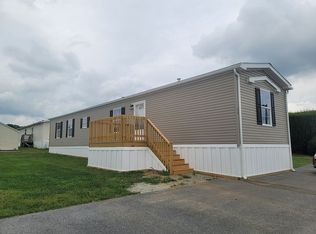
- $111,100-- bd-- ba-- sqft21 Sunrise Dr, Nottingham, PA 19362Off Market
- $149,300-- bd-- ba-- sqft61 Sunrise Dr, Nottingham, PA 19362Off Market
- $124,0003 bd2 ba1.4k sqft207 Sunset Dr, Nottingham, PA 19362Sold
- $144,800-- bd-- ba-- sqft63 Sunrise Dr, Nottingham, PA 19362Off Market
- $179,900-- bd-- ba-- sqft15 Sunrise Dr, Nottingham, PA 19362Off Market
Nearby schools
GreatSchools rating
- 8/10Hopewell El SchoolGrades: 5-6Distance: 4 mi
- 5/10Penn's Grove SchoolGrades: 7-8Distance: 4 mi
- 7/10Oxford Area High SchoolGrades: 9-12Distance: 4.1 mi
Schools provided by the listing agent
- District: Oxford Area
Source: Bright MLS. This data may not be complete. We recommend contacting the local school district to confirm school assignments for this home.
- Pennsylvania
- Chester County
- Nottingham
- 19362
- 106 Dusk Dr
