Skip main navigation
Active
  • $398,000

    106 Dustin Dr, Stockbridge, GA 30281

    5beds
    2,946sqft
    : 
    $2,672/mo
    Get pre-qualified
    Single Family Residence
    Built in 2008
    9,278 Square Feet Lot
    $395,400 Zestimate®
    $135/sqft
    $21/mo HOA

    What's special

    Contemporary lightingFreshly stained fenceNew faucetsNew islandBeautifully updated finishes throughoutBrand-new stainless-steel appliancesNewly completed privacy fencing
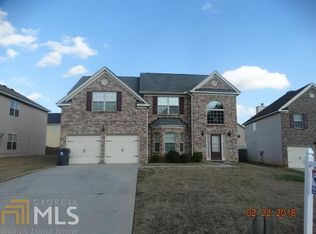
    Welcome to 106 Dustin Drive, beautifully and comprehensively renovated from top to bottom in the desirable Langley Oaks community! This spacious 5-bedroom, 3-bath home offers approximately 2,946 square feet of thoughtfully updated living space, with an extensive list of upgrades designed for modern comfort, style, and peace of mind. From the moment you enter, you'll appreciate the brand-new engineered hardwood flooring throughout the main level, new hardwood stairs, fresh interior paint, and beautifully updated finishes throughout. The completely renovated kitchen features new soft-close cabinetry, elegant quartz countertops, a new island, stylish backsplash, and brand-new stainless-steel appliances. All bathrooms and the laundry room have been elevated with high-end tile, new vanities, contemporary lighting, new faucets, and new shower fixtures. Upstairs, all bedrooms feature brand-new carpeting. Major systems have also been thoughtfully upgraded, including TWO NEW HVAC systems, each backed by a 10-year manufacturer warranty, plus a NEW water heater. New locks, lighting, plumbing fixtures, and numerous additional updates complete this extensive renovation. Both garage doors are also new. Outside, enjoy a professionally landscaped yard, newly completed privacy fencing, and a freshly stained fence-creating a beautiful and private outdoor space. With its combination of extensive renovations, quality finishes, and major mechanical upgrades, this home is truly move-in ready and offers the rare opportunity to enjoy the feel of a beautifully refreshed home without the hassle of renovation. Come see all that this exceptional Langley Oaks home has to offer!
    1 day
    151
    18

    Zillow last checked:

    Listing updated:

    Listed by:

    Xiaoqing Yang 404-510-2447,

    Aspire Real Estate

    Source: GAMLS,MLS#: 10838107MLS Logo

      Facts & features

      Interior

      Bedrooms & bathrooms
      • Bedrooms: 5
      • Bathrooms: 3
      • Full bathrooms: 3
      • Main level bathrooms: 1
      • Main level bedrooms: 1
      Rooms
      • Room types: Family Room
      Dining room
      • Features: Seats 12+
      Kitchen
      • Features: Kitchen Island, Solid Surface Counters
      Heating
      • Central
      Cooling
      • Central Air
      Appliances
      • Included: Dishwasher, Disposal, Microwave
      • Laundry: Upper Level
      Features
      • Double Vanity, Separate Shower, Soaking Tub, Vaulted Ceiling(s), Walk-In Closet(s)
      • Flooring: Carpet, Hardwood
      • Windows: Double Pane Windows
      • Basement: None
      • Number of fireplaces: 1
      • Fireplace features: Living Room
      • Common walls with other units/homes: No Common Walls
      Interior area
      • Total structure area: 2,946
      • Total interior livable area: 2,946 sqft
      • Finished area above ground: 2,946
      • Finished area below ground: 0

      Property

      Parking
      • Total spaces: 2
      • Parking features: Garage, Side/Rear Entrance
      • Has garage: Yes
      Features
      • Levels: Two
      • Stories: 2
      • Exterior features: Balcony
      • Fencing: Back Yard
      • Waterfront features: No Dock Or Boathouse
      • Body of water: None
      Lot
      • Size: 9,278 Square Feet
      • Features: Corner Lot, Level, Private
      Details
      • Parcel number: 031S01067000
      • Special conditions: Agent Owned

      Construction

      Type & style
      • Home type: SingleFamily
      • Architectural style: Brick Front,Traditional
      • Property subtype: Single Family Residence
      Materials
      • Brick
      • Foundation: Slab
      • Roof: Composition
      Condition
      • Updated/Remodeled
      • New construction: No
      • Year built: 2008
      Details
      • Warranty included: Yes

      Utilities & green energy

      • Sewer: Public Sewer
      • Water: Public
      • Utilities for property: Cable Available, Electricity Available, Phone Available, Sewer Available

      Community & HOA

      Community
      • Features: None
      • Security: Smoke Detector(s)
      • Subdivision: Langley Oaks
      HOA
      • Has HOA: Yes
      • Services included: Maintenance Grounds
      • HOA fee: $250 annually
      Location
      • Region: Stockbridge

      Financial & listing details

      • Price per square foot: $135/sqft
      • Tax assessed value: $383,900
      • Annual tax amount: $1,170
      • Date on market: 9/2/2026
      • Listing agreement: Exclusive Right To Sell
      • Listing terms: Cash,Conventional,FHA,VA Loan
      • Electric utility on property: Yes

        Estimated market value

        $395,400

        $376,000 - $415,000

        $2,538/mo

        Price history

        DateEventPrice
        9/2/2026Listed for sale$398,000+57.9%$135/sqft
        Source: FMLS GA #7831350 Report a problem
        6/23/2026Sold$252,000-37%$86/sqft
        Source: Public Record Report a problem
        5/15/2025Listing removed$400,000$136/sqft
        Source: FMLS GA #7534543 Report a problem
        5/15/2025Pending sale$400,000$136/sqft
        Source: FMLS GA #7534543 Report a problem
        5/13/2025Listed for sale$400,000-2.4%$136/sqft
        Source: FMLS GA #7534543 Report a problem
        5/12/2025Sold$410,000+2.5%$139/sqft
        Source: GAMLS #10470951 Report a problem
        4/9/2025Pending sale$400,000$136/sqft
        Source: GAMLS #10470951 Report a problem
        3/28/2025Listed for sale$400,000+0.3%$136/sqft
        Source: FMLS GA #7534543 Report a problem
        7/22/2024Listing removed$399,000$135/sqft
        Source: GAMLS #10315278 Report a problem
        7/19/2024Price change$399,000-2.4%$135/sqft
        Source: GAMLS #10315278 Report a problem
        6/8/2024Listed for sale$409,000+56.1%$139/sqft
        Source: GAMLS #10315278 Report a problem
        9/13/2019Sold$262,000-4.7%$89/sqft
        Source: GAMLS #8628021 Report a problem
        8/2/2019Pending sale$274,900$93/sqft
        Source: Crye-Leike, Realtors #8628021 Report a problem
        7/24/2019Listed for sale$274,900+27.9%$93/sqft
        Source: Crye-Leike, Realtors #8628021 Report a problem
        5/12/2010Sold$215,000$73/sqft
        Source: Public Record Report a problem

        Public tax history

        YearProperty taxesTax assessment
        2025$1,170 -20.1%$153,560 -4%
        2024$1,464 +45.1%$159,920 +5.7%
        2023$1,009 +22.7%$151,360 +20%
        2022$822 +91%$126,160 +16%
        2021$431 -7.8%$108,720 +9%
        2020$467 -85.6%$99,720 +13%
        2019$3,236 +3.9%$88,240 +5%
        2018$3,115 -2.7%$84,000 +4.9%
        2016$3,202 +8%$80,080 +9.1%
        2015$2,964 +6.7%$73,400 +0.2%
        2014$2,778 $73,240
        2013-- --
        2012-- --
        2011-- --
        2010-- --
        2009-- --
        Find assessor info on the county website

        Monthly payment

        Est. payment

        Payment breakdown

        Explore the cost of this home by adjusting the details. Changes won't be saved.
        All calculations are estimates and provided by Zillow, Inc. for informational purposes only. Actual amounts may vary.
        HOA fees may include property taxes on listings classified as Co-Ops. Contact the listing agent and/or owner for fee details.
        See how much you could borrow to make a competitive offer.

        Climate risks

        Neighborhood: 30281

        Getting around

        4 / 100
        Car-Dependent
        23 / 100
        Somewhat Bikeable

        Nearby schools

        GreatSchools rating
        Schools provided by the listing agent
        • Elementary: Red Oak
        • Middle: Dutchtown
        • High: Dutchtown

        Source: GAMLS. This data may not be complete. We recommend contacting the local school district to confirm school assignments for this home.

        A local agent can set up tours, give advice and negotiate with sellers.

        Browse local experts