Skip main navigation
Sold for $975,000
  • $975,000

    106 E 12th Ave #106, Wildwood, NJ 08260

    5beds
    2,283sqft
    Townhouse
    Built in 2012
    -- sqft lot
    $1,217,000 Zestimate®
    $427/sqft
    $5,525 Estimated rent

    Home value

    $1,217,000

    $1.13M - $1.33M

    $5,525/mo

    Zestimate® history
    Loading
    Loading...

    Owner options

    List your home for rent

    $5,525/mo

    Rent Zestimate®

    Find your next renter with Zillow Rental Manager. Plus, with online applications, you can quickly screen prospective tenants – for free.

    Learn more

    $5,525/mo

    Rent Zestimate®

    Refinance and save

    $6,112/mo

    Est. payment

    Refinancing to a lower rate could help reduce your monthly payments and save thousands over the life of the loan.

    See today's rates

    $6,112/mo

    Est. payment

    Explore your selling options

    Work with a Zillow partner agent

    Leverage their expertise and Zillow's premium Showcase listings to get your home seen by more buyers.

    Get started

    List with your own agent

    Get your home in front of millions of buyers by listing it on Zillow.

    Learn how to do it

    Sell it yourself

    Take full control of how buyers see your home on Zillow by listing For Sale by Owner (FSBO).

    List your home

    What's special

    Gas fireplacePrivate balconyCement patioLarge front deckOversized garageLaundry areaWalk-in closet
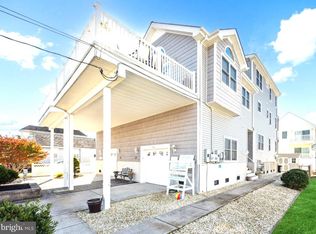
    This is your opportunity to own that classic beach home for you and your family or friends in the prime section of North Wildwood NJ! Situated on the quiet residential 12th Street in North Wildwood, this almost 2300 square feet home has all you & your family needs and more to enjoy those beautiful sunny days in NW! 5 bedrooms, 3 full and 1 half bathrooms plus outside shower. 1-car oversized garage that is also used as a hangout area plus a 2-car driveway. Upon entering the Foyer, you are greeted by the staircase to the Main level as well as a hallway leading to 2 spacious bedrooms and full hall bathroom. Venturing onto the Main level is where you’ll get that “Ahhhh” moment as you are greeted by an extremely large space that you know will be filled with future memories! With sightlines from the large front deck, through the spacious living room with cathedral ceiling, gas fireplace and hardwood floors, to the dining room large enough for a table of 10 or more, to the gourmet kitchen with island & stools convenient for breakfast or additional dining guests, stainless steel appliances, granite counters, gas cooking, recessed lighting and more. Hardwood floors throughout. The Main level is finished with a half bathroom and the primary suite with bedroom and private bathroom. The large primary bedroom has a private balcony, walk-in closet and space for a sitting area. The primary bath offers that well-earned privacy and shower stall. If this isn’t enough, there is an Upper level with 2 additional spacious bedrooms, a full hall bathroom and laundry area. The rear bedroom is as large as the primary bedroom also with a private balcony and direct access to the hall bathroom that hosts the 2nd tub shower in the home. The exterior of the home boasts extensive low-maintenance landscaping, a cement patio for outside dining and a shed to store all of those “summer toys”. This home is truly a must-see in the neighbor-friendly area of North Wildwood. It is one of the homes that you always dreamed about having one day. Well, that day can be today!!

    Zillow last checked:

    Listing updated:

    Listed by:

    Mark Honabach 609-221-6629,

    WEICHERT REALTORS - TURNERSVILLE

    Bought with:

    Tracey Langan

    KELLER WILLIAMS LANGHORNE

    Source: CMCAOR,MLS#: 232922MLS Logo

    Facts & features

    Interior

    Bedrooms & bathrooms
    • Bedrooms: 5
    • Bathrooms: 4
    • Full bathrooms: 3
    • Partial bathrooms: 1
    Rooms
    • Room types: Living Room, Dining Room, Kitchen, Breakfast Nook, Dining Area, Master Bedroom
    Heating
    • Natural Gas, Fireplace(s)
    Cooling
    • Central Air, Electric, Ceiling Fan(s)
    Appliances
    • Included: Range, Self Cleaning Oven, Microwave, Refrigerator, Washer, Dryer, Dishwasher, Disposal, Gas Water Heater
    • Laundry: Common Area, Laundry Room
    Features
    • Walk-In/Cedar Closet, Cathedral Ceiling(s), Entrance Foyer, Eat-in Kitchen
    • Flooring: Hardwood, Tile
    • Windows: Shades, Blinds
    • Has fireplace: Yes
    Interior area
    • Total interior livable area: 2,283 sqft

    Property

    Parking
    • Total spaces: 3
    • Parking features: Garage, 1 Car, 2 Car, Attached, Concrete
    • Has attached garage: Yes
    • Has uncovered spaces: Yes
    Features
    • Levels: Three
    Lot
    • Features: Island

    Construction

    Type & style
    • Home type: Townhouse
    • Property subtype: Townhouse
    Condition
    • New construction: No
    • Year built: 2012

    Utilities & green energy

    • Sewer: Public Sewer
    • Water: Public

    Community & HOA

    Community
    • Features: Deck/Porch, Fenced Yard, Cable TV, Outside Shower
    Location
    • Region: Wildwood

    Financial & listing details

    • Price per square foot: $427/sqft
    • Annual tax amount: $6,231
    • Date on market: 10/27/2023
    • Date available: 10/27/2023
    • Inclusions: Shades, Blinds

    Price history

    DateEventPrice
    11/27/2023Sold$975,000+2.6%$427/sqft
    Source: CMCAOR #232922 Report a problem
    11/6/2023Contingent$950,000$416/sqft
    Source: CMCAOR #232922 Report a problem
    10/27/2023Listed for sale$950,000$416/sqft
    Source: CMCAOR #232922 Report a problem

    Public tax history

    Tax history is unavailable.

    Neighborhood: 08260

    Nearby schools

    GreatSchools rating
    Get a cash offer in 3 minutes
    Find out how much your home could sell for in as little as 3 minutes with a no-obligation cash offer.
    Estimated market value
    $1,217,000
    Get a cash offer in 3 minutes
    Find out how much your home could sell for in as little as 3 minutes with a no-obligation cash offer.
    Estimated market value
    $1,217,000