*OPEN HOUSE CANCELLED! $15k PRICE IMPROVEMENT on this darling house! Seller is ready to make a move! *
Discover your dream home: classic charm with a modern twist in Higginsville!
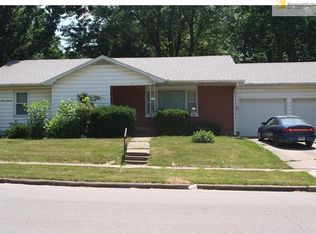
Step into a beautifully reimagined 1960s ranch that perfectly blends classic character with contemporary comfort. The inviting curb appeal hints at the thoughtful updates within. This charming home features 3 spacious bedrooms and 2 bathrooms, providing ample space for relaxation and entertaining. The exceptionally large kitchen and dining room combination is a true rarity for a home of this era! Imagine hosting lively dinner parties or enjoying casual daily meals in this bright, open space featuring new butcher block counters that shine under the abundant natural light. This is a room where memories are made!
The spacious bedrooms offer ample closets, including a large walk-in closet in the primary. Original hardwood floors bring timeless elegance to compliment the modern updates. Finished flex space in the basement could be an office, workout room, or whatever you decide
This home has undergone an extensive transformation and is ready for you to move in. Enjoy the peace of mind that comes with new windows, a fresh palette of paint inside and out, and stylish lighting illuminating every corner. All appliances will stay!
Enjoy coffee or a chat with the neighbors on the cozy front deck. Out back, an expansive, fenced backyard is the perfect spot for pets, play, and gardening–all set on over half an acre with mature landscaping that provides beauty and privacy. The detached 2-car garage and unfinished portion of the basement offer plenty of storage for tools and projects.
This home is within walking distance to the adorable downtown Higginsville area, where you’ll find charming shops, local eateries, Moose’s Market, and community events. Schedule your private showing today!
Sold
Price Unknown
106 E 12th St, Higginsville, MO 64037
3beds
1,359sqft
Single Family Residence
Built in 1960
0.6 Acres Lot
$214,500 Zestimate®
$--/sqft
$1,509 Estimated rent
Home value
$214,500
Estimated sales range
Not available
$1,509/mo
Zestimate® history
Owner options
List your home for rent
$1,509/mo
Rent Zestimate®
Find your next renter with Zillow Rental Manager. Plus, with online applications, you can quickly screen prospective tenants – for free.
$1,509/mo
Rent Zestimate®
Refinance and save
Refinancing to a lower rate could help reduce your monthly payments and save thousands over the life of the loan.
Explore your selling options
Work with a Zillow partner agent
Leverage their expertise and Zillow's premium Showcase listings to get your home seen by more buyers.
Get startedList with your own agent
Get your home in front of millions of buyers by listing it on Zillow.
Learn how to do itSell it yourself
Take full control of how buyers see your home on Zillow by listing For Sale by Owner (FSBO).
List your homeWhat's special
Zillow last checked:
Listing updated:
Listed by:
Misha Parker 903-257-8060,
EXP Realty LLC
Bought with:
Sage Taylor, 2024014522
RE/MAX Heritage
Source: Heartland MLS as distributed by MLS GRID,MLS#: 2582873
Facts & features
Interior
Bedrooms & bathrooms
- Bedrooms: 3
- Bathrooms: 2
- Full bathrooms: 2
Bedroom 1
- Level: Main
- Dimensions: 16 x 11
Bedroom 2
- Level: Main
- Dimensions: 13 x 11.5
Bedroom 3
- Level: Main
- Dimensions: 13.5 x 10
Bathroom 1
- Level: Main
- Dimensions: 7 x 6
Bathroom 2
- Level: Lower
- Dimensions: 7 x 5
Dining room
- Level: Lower
- Dimensions: 10 x 23
Kitchen
- Level: Lower
- Dimensions: 9.5 x 23
Laundry
- Level: Lower
- Dimensions: 5.5 x 12
Other
- Level: Basement
- Dimensions: 14.5 x 11
Heating
- Natural Gas
Cooling
- Attic Fan, Electric
Appliances
- Included: Dishwasher, Dryer, Freezer, Microwave, Refrigerator, Stainless Steel Appliance(s), Washer
- Laundry: Off The Kitchen
Features
- Ceiling Fan(s), Painted Cabinets, Walk-In Closet(s)
- Flooring: Concrete, Laminate, Tile, Vinyl, Wood
- Basement: Crawl Space,Slab
- Has fireplace: No
Interior area
- Total structure area: 1,359
- Total interior livable area: 1,359 sqft
- Finished area above ground: 1,199
- Finished area below ground: 160
Property
Parking
- Total spaces: 2
- Parking features: Detached
- Garage spaces: 2
Features
- Patio & porch: Deck
- Fencing: Metal
Lot
- Size: 0.6 Acres
- Features: Level
Details
- Additional structures: Shed(s)
- Parcel number: 089.0313001014.000
Construction
Type & style
- Home type: SingleFamily
- Property subtype: Single Family Residence
Materials
- Shingle Siding
- Roof: Composition
Condition
- Year built: 1960
Utilities & green energy
- Sewer: Public Sewer
- Water: Public
Community & HOA
Community
- Security: Smoke Detector(s)
- Subdivision: Other
HOA
- Has HOA: No
Location
- Region: Higginsville
Financial & listing details
- Tax assessed value: $102,720
- Annual tax amount: $1,232
- Date on market: 10/23/2025
- Listing terms: Cash,Conventional,FHA,USDA Loan
- Ownership: Private
Price history
| Date | Event | Price |
|---|---|---|
| 12/31/2025 | Sold | -- |
Source:  Heartland MLS as distributed by MLS GRID #2582873 Report a problem Heartland MLS as distributed by MLS GRID #2582873 Report a problem | ||
| 11/22/2025 | Pending sale | $205,000$151/sqft |
Source: Heartland MLS as distributed by MLS GRID #2582873 Report a problem | ||
| 11/19/2025 | Price change | $205,000-6.8%$151/sqft |
Source: Heartland MLS as distributed by MLS GRID #2582873 Report a problem | ||
| 10/23/2025 | Listed for sale | $220,000$162/sqft |
Source: Heartland MLS as distributed by MLS GRID #2582873 Report a problem | ||
Public tax history
| Year | Property taxes | Tax assessment |
|---|---|---|
| 2025 | $1,385 +12.4% | $19,517 +14% |
| 2024 | $1,232 +1.4% | $17,120 |
| 2023 | $1,215 | $17,120 +11.3% |
| 2022 | -- | $15,382 |
| 2021 | -- | $15,382 +1.2% |
| 2020 | -- | $15,202 |
| 2019 | -- | $15,202 |
| 2018 | -- | $15,202 |
| 2017 | -- | $15,202 -78.5% |
| 2016 | -- | $70,780 +0.5% |
| 2012 | -- | $70,460 |
Find assessor info on the county website
Neighborhood: 64037
Nearby homes
- $--2 bd1 ba936 sqft116 E 12th St, Higginsville, MO 64037Sold

- $28,930-- bd-- ba-- sqft106 E 12th St, Higginsville, MO 64037Off Market
- $215,1003 bd2 ba1.8k sqft103 E 12th St, Higginsville, MO 64037Off Market
- $224,3003 bd2 ba1.5k sqft107 E 12th St, Higginsville, MO 64037Off Market
- $--2 bd1 ba837 sqft110 E 12th St, Higginsville, MO 64037Sold
- $200,100-- bd-- ba-- sqft109 E 12th St, Higginsville, MO 64037Off Market
- $8,980-- bd-- ba-- sqftE 12th St, Higginsville, MO 64037Off Market
- $152,1003 bd1 ba1.3k sqft14 E 12th St, Higginsville, MO 64037Off Market
Nearby schools
GreatSchools rating
- 7/10Grandview Elementary SchoolGrades: PK-5Distance: 1.6 mi
- 5/10Lafayette Co. Middle SchoolGrades: 6-8Distance: 1.6 mi
- 4/10Lafayette Co. High SchoolGrades: 9-12Distance: 1.7 mi
Get a cash offer in 3 minutes
Find out how much your home could sell for in as little as 3 minutes with a no-obligation cash offer.
Estimated market value
$214,500
Get a cash offer in 3 minutes
Find out how much your home could sell for in as little as 3 minutes with a no-obligation cash offer.
Estimated market value
$214,500
- Missouri
- Lafayette County
- Higginsville
- 64037
- 106 E 12th St
Nearby cities
Nearby zip codes
Other Higginsville Topics
