Welcome to 108 E 14th in Higginsville! This charming bungalow offers 3 bedrooms, 2 full bathrooms, and a warm inviting feel the moment you step inside. Enjoy the character of built-ins combined with fresh updates throughout including new laminate flooring and carpet. The large eat-in kitchen provides plenty of space for gathering, plus you also have a formal dining room for those nights you want a little extra. Mud room off the back adds convenience and extra storage.
Step outside to a fenced backyard with patio—perfect for kids, pets, or relaxing evenings outdoors. Located right next to McCords Park and tucked in a quiet neighborhood, this home provides easy access to green space while still being close to town amenities. This one blends charm, function and location—don’t miss it!
Sold
Price Unknown
106 E 14th St, Higginsville, MO 64037
3beds
1,408sqft
Single Family Residence
Built in 1900
0.39 Acres Lot
$185,000 Zestimate®
$--/sqft
$1,403 Estimated rent
Home value
$185,000
Estimated sales range
Not available
$1,403/mo
Zestimate® history
Owner options
List your home for rent
$1,403/mo
Rent Zestimate®
Find your next renter with Zillow Rental Manager. Plus, with online applications, you can quickly screen prospective tenants – for free.
$1,403/mo
Rent Zestimate®
Refinance and save
Refinancing to a lower rate could help reduce your monthly payments and save thousands over the life of the loan.
Explore your selling options
Work with a Zillow partner agent
Leverage their expertise and Zillow's premium Showcase listings to get your home seen by more buyers.
Get startedList with your own agent
Get your home in front of millions of buyers by listing it on Zillow.
Learn how to do itSell it yourself
Take full control of how buyers see your home on Zillow by listing For Sale by Owner (FSBO).
List your homeWhat's special
Charming bungalowFenced backyard with patioCharacter of built-insFresh updates throughoutLarge eat-in kitchenFormal dining roomNew laminate flooring
Zillow last checked:
Listing updated:
Listed by:
Monica Ritter 660-238-7629,
RE/MAX Central
Bought with:
Jessica Hatfield, 2025012966
RE/MAX Heritage
Source: Heartland MLS as distributed by MLS GRID,MLS#: 2583082
Facts & features
Interior
Bedrooms & bathrooms
- Bedrooms: 3
- Bathrooms: 2
- Full bathrooms: 2
Dining room
- Description: Eat-In Kitchen,Formal
Heating
- Forced Air
Cooling
- Electric
Appliances
- Laundry: Laundry Room, Main Level
Features
- Painted Cabinets
- Flooring: Carpet, Laminate
- Windows: Thermal Windows
- Basement: Crawl Space
- Has fireplace: No
Interior area
- Total structure area: 1,408
- Total interior livable area: 1,408 sqft
- Finished area above ground: 1,408
- Finished area below ground: 0
Property
Parking
- Parking features: Off Street
Features
- Patio & porch: Patio
- Fencing: Metal
Lot
- Size: 0.39 Acres
Details
- Parcel number: 089.0313001063.000
Construction
Type & style
- Home type: SingleFamily
- Architectural style: Traditional
- Property subtype: Single Family Residence
Materials
- Frame, Metal Siding
- Roof: Composition
Condition
- Year built: 1900
Utilities & green energy
- Sewer: Public Sewer
- Water: City/Public - Verify
Community & HOA
Community
- Security: Smoke Detector(s)
- Subdivision: Other
HOA
- Has HOA: No
Location
- Region: Higginsville
Financial & listing details
- Tax assessed value: $44,202
- Annual tax amount: $596
- Date on market: 11/10/2025
- Listing terms: Cash,Conventional,FHA,USDA Loan,VA Loan
- Ownership: Investor
- Road surface type: Paved
Price history
| Date | Event | Price |
|---|---|---|
| 5/26/2026 | Sold | -- |
Source:  Heartland MLS as distributed by MLS GRID #2583082 Report a problem Heartland MLS as distributed by MLS GRID #2583082 Report a problem | ||
| 4/15/2026 | Pending sale | $184,900$131/sqft |
Source: Heartland MLS as distributed by MLS GRID #2583082 Report a problem | ||
| 4/10/2026 | Listed for sale | $184,900$131/sqft |
Source: Heartland MLS as distributed by MLS GRID #2583082 Report a problem | ||
| 3/24/2026 | Contingent | $184,900$131/sqft |
Source: Heartland MLS as distributed by MLS GRID #2583082 Report a problem | ||
| 11/11/2025 | Listed for sale | $184,900$131/sqft |
Source: Heartland MLS as distributed by MLS GRID #2583082 Report a problem | ||
Public tax history
| Year | Property taxes | Tax assessment |
|---|---|---|
| 2025 | $596 -41.1% | $8,399 -40.2% |
| 2024 | $1,011 +1.4% | $14,049 |
| 2023 | $997 | $14,049 |
| 2022 | -- | $14,049 |
| 2021 | -- | $14,049 +1.1% |
| 2020 | -- | $13,891 |
| 2019 | -- | $13,891 |
| 2018 | -- | $13,891 |
| 2017 | -- | $13,891 -80.2% |
| 2016 | -- | $70,260 +1.3% |
| 2012 | -- | $69,380 |
Find assessor info on the county website
Neighborhood: 64037
Nearby homes
- $183,6004 bd2 ba2.1k sqft104 E 14th St, Higginsville, MO 64037Off Market
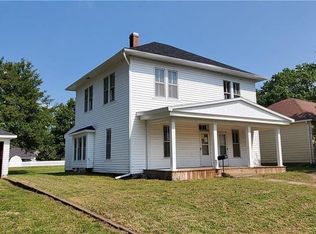
- $123,500-- bd-- ba576 sqft108 E 14th St, Higginsville, MO 64037Off Market
- $135,9002 bd1 ba847 sqft102 E 14th St, Higginsville, MO 64037Off Market

- $266,7002 bd3 ba1.2k sqft1310 Olive St, Higginsville, MO 64037Off Market
- $265,9006 bd2 ba2.2k sqft100 E 14th St, Higginsville, MO 64037Off Market
- $39,4702 bd1 ba1.2k sqft107 E 14th St, Higginsville, MO 64037Off Market
- $--3 bd2 ba1k sqft105 E 14th St, Higginsville, MO 64037Sold
- $191,4004 bd2 ba1.8k sqft109 E 14th St, Higginsville, MO 64037Off Market
Nearby schools
GreatSchools rating
- 7/10Grandview Elementary SchoolGrades: PK-5Distance: 1.4 mi
- 5/10Lafayette Co. Middle SchoolGrades: 6-8Distance: 1.5 mi
- 4/10Lafayette Co. High SchoolGrades: 9-12Distance: 1.5 mi
Schools provided by the listing agent
- Elementary: Lafayette Co CI
- Middle: Lafayette Co CI
- High: Lafayette Co CI
Source: Heartland MLS as distributed by MLS GRID. This data may not be complete. We recommend contacting the local school district to confirm school assignments for this home.
Get a cash offer in 3 minutes
Find out how much your home could sell for in as little as 3 minutes with a no-obligation cash offer.
Estimated market value
$185,000
Get a cash offer in 3 minutes
Find out how much your home could sell for in as little as 3 minutes with a no-obligation cash offer.
Estimated market value
$185,000
- Missouri
- Lafayette County
- Higginsville
- 64037
- 106 E 14th St
Nearby cities
Nearby zip codes
Other Higginsville Topics
