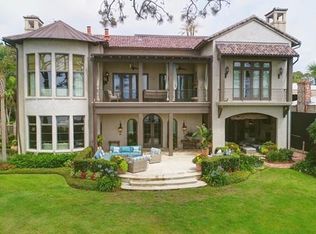
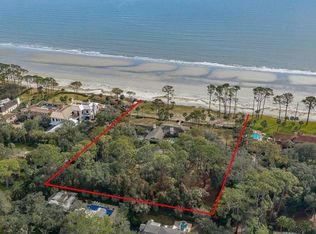
A once-in-a-generation opportunity to own one of the most extraordinary oceanfront estates on Sea Island.LoweTide is a masterwork of global artisanship, architectural pedigree, and bespoke execution. Custom-built in 2021, the home reflects a deeply personal vision realized with uncompromising attention to quality, craftsmanship, and enduring design.Spanning over 11,000 square feet, the residence unfolds as a series of refined living environments where scale, proportion, and materiality are meticulously considered. Interiors evoke a distinguished European private estate, featuring hand-carved moldings by J.P. Weaver, museum-quality St. Louis crystal lighting, custom hardware by P.E. Guerin, and bespoke cabinetry by Clive Christian.The primary kitchen is anchored by a La Cornue range and complemented by a professional-grade chef’s kitchen by Officine Gullo, custom-built on site with walk-in refrigeration, dedicated prep areas, and an adjacent chef’s office.Formal and informal spaces transition seamlessly—from a Parisian-inspired dining room beneath a skylight to a richly paneled library and bar. The primary suite serves as a private sanctuary with dual studies, bespoke dressing rooms, and marble-clad baths. Guest accommodations offer ensuite privacy throughout, including a third-floor suite with elevator access.A rooftop terrace captures sweeping Atlantic views, while loggias, a solarium, and ocean-facing living spaces maximize natural light and horizon lines.Outdoor living is equally exceptional, featuring a signature quatrefoil pool, pergola, and climate-controlled covered loggia with retractable screens and heated flooring. Multiple garden and fountain settings create a resort-like sense of privacy and serenity, while seamless indoor-outdoor flow accommodates entertaining on any scale.Additional features include a four-car garage with lift capability, staff quarters, fully integrated back-of-house operations, and state-of-the-art infrastructure throughout.Crafted with hand-selected Italian marble, custom parquet flooring by Foglie d’Oro, limestone elements, and the work of heritage artisans, LoweTide stands as a rare expression of refined coastal living in one of the East Coast’s most exclusive enclaves.
For sale
$42,000,000
106 E 18th St, Sea Island, GA 31561
5beds
11,723sqft
Single Family Residence
Built in 2021
0.75 Acres Lot
$-- Zestimate®
$3,583/sqft
$-- HOA
What's special
Staff quartersRefined living environmentsSignature quatrefoil poolBespoke dressing roomsHand-selected italian marbleMarble-clad bathsLimestone elements
- 140 days
- 4,811
- 230
Zillow last checked:
Listing updated:
Listed by:
Susan Imhoff 912-222-5686,
DeLoach Sotheby's International Realty
Source: Scout MLS,MLS#: 1661233
Facts & features
Interior
Bedrooms & bathrooms
- Bedrooms: 5
- Bathrooms: 10
- Full bathrooms: 9
- 1/2 bathrooms: 1
Appliances
- Included: Dryer, Dishwasher, Electric Range, Freezer, Gas Range, Ice Maker, Microwave, Range, Refrigerator, Range Hood, Washer, Commercial Grade
Features
- Elevator, Pantry, Wet Bar
- Flooring: Marble
- Has basement: No
- Has fireplace: Yes
- Fireplace features: Gas Log, Gas Starter
Interior area
- Total interior livable area: 11,723 sqft
Video & virtual tour
Property
Parking
- Total spaces: 4
- Parking features: Attached
- Garage spaces: 4
Features
- Patio & porch: Covered, Deck, Patio, Terrace
- Exterior features: Courtyard, Other
- Has private pool: Yes
- Pool features: In Ground
- Has spa: Yes
- Spa features: Above Ground
- Has view: Yes
- On waterfront: Yes
Lot
- Size: 0.75 Acres
- Features: Landscaped, Level, Other, Private, Full Size Lot
Details
- Additional structures: Guest House
- Parcel number: 0500792
- Zoning description: Resort
- Special conditions: Standard
Construction
Type & style
- Home type: SingleFamily
- Property subtype: Single Family Residence
Materials
- Stucco
- Roof: Slate,Tile
Condition
- As Is
- Year built: 2021
Community & HOA
Community
- Features: Gated, Sidewalks, Beach Access
- Security: Fire Alarm, Smoke Detector(s), Security System
- Subdivision: Sea Island Cottages
Location
- Region: Sea Island
Financial & listing details
- Price per square foot: $3,583/sqft
- Tax assessed value: $12,283,100
- Annual tax amount: $118,995
- Date on market: 4/15/2026
- Listing terms: 1031 Exchange,Cash,Conventional
- Road surface type: Asphalt, Other, Paved
Estimated market value
Not available
Estimated sales range
Not available
Not available
Price history
| Date | Event | Price |
|---|---|---|
| 4/15/2026 | Listed for sale | $42,000,000+361.5%$3,583/sqft |
Source: Scout MLS #1661233 Report a problem | ||
| 10/23/2017 | Sold | $9,100,000-9%$776/sqft |
Source:  FMLS GA #5862145 Report a problem FMLS GA #5862145 Report a problem | ||
| 8/27/2017 | Pending sale | $10,000,000$853/sqft |
Source: Ansley Atlanta Real Estate #8205717 Report a problem | ||
| 6/12/2017 | Listed for sale | $10,000,000+53.8%$853/sqft |
Source: Ansley Atlanta Real Estate #8205717 Report a problem | ||
| 7/15/2005 | Sold | $6,500,000$554/sqft |
Source: Public Record Report a problem | ||
Public tax history
| Year | Property taxes | Tax assessment |
|---|---|---|
| 2024 | $118,995 -3.4% | $4,913,240 -26.6% |
| 2023 | $123,124 +52.3% | $6,693,200 +108.7% |
| 2022 | $80,847 -3.5% | $3,206,400 -5.8% |
| 2021 | $83,748 | $3,405,160 |
| 2020 | -- | $3,405,160 |
| 2019 | $89,783 +89.4% | $3,405,160 |
| 2018 | $47,394 | $3,405,160 +89.7% |
| 2017 | $47,394 +5.7% | $1,795,240 |
| 2016 | $44,855 +8.7% | $1,795,240 +5.4% |
| 2015 | $41,281 +17.8% | $1,703,920 +0.5% |
| 2014 | $35,051 | $1,695,000 |
| 2013 | -- | -- |
| 2012 | -- | -- |
| 2011 | -- | -- |
| 2010 | -- | -- |
Find assessor info on the county website
Monthly payment
Est. payment
Payment breakdown
Explore the cost of this home by adjusting the details. Changes won't be saved.Climate risks
Neighborhood: 31561
Nearby schools
Schools provided by the listing agent
- Elementary: Oglethorpe
- Middle: Glynn Middle School
- High: Glynn Academy
Source: Scout MLS. This data may not be complete. We recommend contacting the local school district to confirm school assignments for this home.