Move-in-ready ranch on a spacious corner lot in a peaceful, established Brodhead neighborhood! Step into an open, easy-flowing floor plan with generously sized rooms, fresh interior paint and new wood-look flooring throughout. The main level offers two large bedrooms, ample storage, plus an updated bath with a tiled walk-in shower and glass enclosure. The roomy kitchen includes newer stainless-steel appliances and room for a full-size dining table. The partially finished lower level expands your living space with a large Rec room w/bar & stools, a versatile bonus room, and a ¾ bath. Add an egress window to create a potential third bedroom or home office. Outside, enjoy the new concrete patio, new garden shed, low-maintenance exterior, and gutter guards. Oversized two-car garage provides ample room for vehicles and storage. With comfortable living spaces, valuable updates, and room to grow, this home is ready to welcome its next owner. Don't miss out; schedule your showing today!
Active
Price cut: $10K (8/26)
$299,000
106 E 3rd St, Brodhead, WI 53520
2beds
1,654sqft
Single Family Residence
Built in 1975
0.26 Acres Lot
$292,900 Zestimate®
$181/sqft
$-- HOA
What's special
Versatile bonus roomPartially finished lower levelGutter guardsGenerously sized roomsComfortable living spacesTwo large bedroomsRoomy kitchen
- --
- on Zillow
- 344
- views
- 11
- saves
Likely to sell faster than
Zillow last checked:
Listing updated:
Listed by:
Nancy Mistele,
Mardi O'Brien Real Estate Inc.,
Kelly Dunse,
Mardi O'Brien Real Estate Inc.
Source: SCWMLS,MLS#: 2029862
Facts & features
Interior
Bedrooms & bathrooms
- Bedrooms: 2
- Bathrooms: 2
- Full bathrooms: 2
- Main level bathrooms: 1
Primary bedroom
- Level: Main
- Area: 169
- Dimensions: 13 x 13
Bedroom 2
- Level: Main
- Area: 140
- Dimensions: 14 x 10
Family room
- Area: 182
- Dimensions: 13 x 14
Kitchen
- Features: Range/Oven, Refrigerator, Dishwasher, Microwave, Disposal
- Level: Main
- Area: 144
- Dimensions: 12 x 12
Living room
- Level: Main
- Area: 350
- Dimensions: 14 x 25
Heating
- Forced Air
Cooling
- Central Air
Appliances
- Included: Washer, Dryer, Water Softener Included
- Laundry: Lower Level
Features
- Bonus Room, Den/Office
- Basement: Full,Partially Finished,Laundry hookups
- Has fireplace: No
Interior area
- Total structure area: 1,654
- Total interior livable area: 1,654 sqft
- Finished area above ground: 1,160
Video & virtual tour
Property
Parking
- Total spaces: 2
- Parking features: 2 car, Attached, Garage Door Opener
- Attached garage spaces: 2
- Has uncovered spaces: Yes
Features
- Levels: One
- Stories: 1
- Patio & porch: Patio
Lot
- Size: 0.26 Acres
- Features: Corner Lot
Details
- Additional structures: Storage
- Parcel number: 2061253.0000
- Zoning: R
Construction
Type & style
- Home type: SingleFamily
- Architectural style: Ranch
- Property subtype: Single Family Residence
Materials
- Vinyl Siding
- Foundation: Poured concrete foundatn
Condition
- Year built: 1975
Utilities & green energy
- Sewer: Public Sewer
- Water: Public
Community & HOA
Location
- Region: Brodhead
Financial & listing details
- Price per square foot: $181/sqft
- Tax assessed value: $206,400
- Annual tax amount: $4,061
- Date on market: 8/6/2026
- Inclusions: Refrigerator, Range, Microwave oven, Dishwasher, Clothes Washer, Clothes Dryer, Water Softener, Upright Freezer
- Exclusions: Sellers personal belongings.
Estimated market value
$292,900
$278,000 - $308,000
$1,887/mo
Price history
| Date | Event | Price |
|---|---|---|
| 8/26/2026 | Price change | $299,000-3.2%$181/sqft |
Source: SCWMLS #2029862 Report a problem | ||
| 8/6/2026 | Listed for sale | $309,000+22.6%$187/sqft |
Source: SCWMLS #2029862 Report a problem | ||
| 3/31/2023 | Sold | $252,000$152/sqft |
Source: SCWMLS #1949436 Report a problem | ||
Public tax history
Tax history is unavailable.
Monthly payment
Est. payment
Payment breakdown
Explore the cost of this home by adjusting the details. Changes won't be saved.Climate risks
Neighborhood: 53520
Nearby schools
Schools provided by the listing agent
- Elementary: Ronald R Albrecht
- Middle: Brodhead
- High: Brodhead
- District: Brodhead
Source: SCWMLS. This data may not be complete. We recommend contacting the local school district to confirm school assignments for this home.


Similar homes
- $274,9003 bd2 ba1.9k sqft608 1st Center Ave, Brodhead, WI 53520For Sale
 EXIT Realty broker feed
 - $274,9003 bd2 ba1.9k sqft608 1st Ctr, Brodhead, WI 53520For Sale
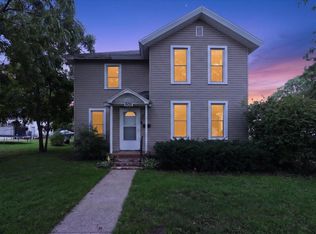 MLS ID #2032185, Angel Prien. SCWMLS
 - $339,9003 bd2 ba1.7k sqftW416 Red Cedar Ln, Brodhead, WI 53520For Sale
 MLS ID #2028010, Patrick J Reese. SCWMLS
 - $390,0004 bd2 ba1.8k sqft2302 Airport Rd N, Brodhead, WI 53520For Sale
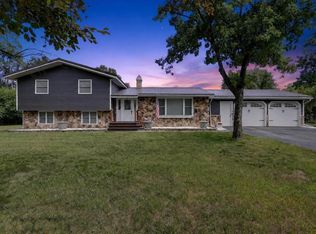 MLS ID #2029819, Jan Davis. SCWMLS
