Tucked at the end of a quiet dead-end street, this rare 0.61-acre in-city estate, one of the few properties of its kind within Port Angeles city limits, offers a peaceful retreat in the heart of town. The grounds include a charming orchard with 20 apple trees along with pear and cherry trees, creating a landscape that changes with the seasons. A greenhouse, detached shop with half bath, and circular drive add flexibility for projects, parking, and future use. Two homes provide versatile living options for extended living, guests, or rental possibilities. The barn-style home (1,870 sq ft) features three bedrooms and one and a half baths, soaring wood plank ceilings, a pellet stove, and generous storage. The kitchen includes a built-in buffet or coffee bar and walk-in pantry, while a spiral staircase leads to the loft-style third bedroom with views toward Ediz Hook and Canada. The second home (872 sq ft) offers single-level living with two bedrooms, a full bath, vinyl plank flooring, and oak kitchen cabinetry. Both homes open to a shared covered concrete patio and partially fenced lawn and garden space. The detached shop with half bath may offer potential for conversion to a third living unit. Zoned R7 may allow future flexibility for land division, creating a rare opportunity for a private in-city estate with space, character, and flexibility.
For sale
$750,000
106 E Apple Ln, Port Angeles, WA 98362
5beds
2,742sqft
Single Family Residence
Built in 1932
0.61 Acres Lot
$724,300 Zestimate®
$274/sqft
$-- HOA
What's special
Oak kitchen cabinetrySoaring wood plank ceilingsPellet stoveVinyl plank flooringCircular driveQuiet dead-end streetWalk-in pantry
- 124 days |
- 366 |
- 10 |
Zillow last checked:
Listing updated:
Listed by:
Trisha Parker,
Port Angeles Realty
Source: Olympic Listing Service,MLS#: 400292
Facts & features
Interior
Bedrooms & bathrooms
- Bedrooms: 5
- Bathrooms: 4
- Full bathrooms: 2
- 1/2 bathrooms: 2
Primary bedroom
- Level: Main
Bedroom 2
- Level: Main
Bedroom 3
- Level: Main
Bedroom 4
- Level: Main
Bedroom 5
- Level: Upper
Family room
- Level: Main
Kitchen
- Features: Living-Dining, Off Kitchen
- Level: Main
Living room
- Level: Main
Heating
- Baseboard, Electric, Pellet Stove, Stove, Wall Furnace
Appliances
- Included: Dishwasher, Dryer, Electric, Refrigerator, Range/Oven, Washer
- Laundry: Main Level
Features
- See Remarks, Beamed Ceilings, Vaulted Ceiling(s)
- Flooring: Tile, Vinyl, Wood, Carpet
- Windows: Skylight(s)
- Fireplace features: Free Standing
Interior area
- Total structure area: 2,742
- Total interior livable area: 2,742 sqft
Property
Parking
- Total spaces: 1
- Parking features: 1 Car, Attached, Detached, Plumbed, Storage, Workshop in Garage, Covered, Guest, On Site, Open, Private, Gravel
- Attached garage spaces: 1
- Has uncovered spaces: Yes
Features
- Patio & porch: Concrete, Covered, Patio, Covered Porch
- Exterior features: Storage, See Remarks
- Fencing: Partial
- Has view: Yes
- View description: Salt Water, City, Partial Salt Water
- Has water view: Yes
- Water view: Salt Water,Partial Salt Water
- Waterfront features: None
Lot
- Size: 0.61 Acres
- Features: Irregular Lot, Garden, Landscaped
- Topography: Above Road Grade,Level,Slight Slope
- Residential vegetation: Brush, Cleared, Fruit, See Remarks
Details
- Additional structures: Guest House, Outbuilding, Workshop
- Parcel number: 063015220025
- Zoning: RS7
- Zoning description: Residential
Construction
Type & style
- Home type: SingleFamily
- Architectural style: Custom
- Property subtype: Single Family Residence
Materials
- Wood Siding, Textured, Wood
- Foundation: Concrete Perimeter
- Roof: Composition
Condition
- Good,Updated/Remodeled
- Year built: 1932
Utilities & green energy
- Electric: City
- Sewer: Public Sewer
- Water: Public
Community & HOA
Community
- Features: Sidewalks
- Security: Security Lights
Location
- Region: Port Angeles
Financial & listing details
- Price per square foot: $274/sqft
- Tax assessed value: $485,544
- Annual tax amount: $4,325
- Date on market: 3/20/2026
- Cumulative days on market: 124 days
- Listing terms: 1031 Exchange,Cash,Conventional,VA Loan
- Road surface type: Paved
Estimated market value
$724,300
$688,000 - $761,000
$2,916/mo
Price history
| Date | Event | Price |
|---|---|---|
| 3/20/2026 | Listed for sale | $750,000$274/sqft |
Source: Olympic Listing Service #400292 Report a problem | ||
Public tax history
| Year | Property taxes | Tax assessment |
|---|---|---|
| 2025 | $4,563 +3.6% | $485,544 +4.5% |
| 2024 | $4,405 +17.2% | $464,700 +13.2% |
| 2023 | $3,758 -1.5% | $410,342 +3.4% |
| 2022 | $3,817 -3.7% | $396,663 +14% |
| 2021 | $3,965 +2.9% | $348,040 +11.6% |
| 2020 | $3,854 | $311,965 +7.9% |
| 2019 | -- | $289,181 +15.8% |
| 2018 | -- | $249,673 +13.2% |
| 2017 | -- | $220,618 -1.1% |
| 2016 | $1,344 | $223,025 +2.1% |
| 2015 | $1,344 | $218,360 +0.9% |
| 2013 | $1,344 | $216,428 +3.4% |
| 2012 | $1,344 | $209,362 |
| 2010 | -- | -- |
Find assessor info on the county website
Monthly payment
Est. payment
Payment breakdown
Explore the cost of this home by adjusting the details. Changes won't be saved.Climate risks
Neighborhood: Mill Creek
Nearby schools
GreatSchools rating
- 7/10Franklin Elementary SchoolGrades: PK-6Distance: 1 mi
- 6/10Stevens Middle SchoolGrades: 7-8Distance: 1.6 mi
- 5/10Port Angeles High SchoolGrades: 9-12Distance: 0.2 mi
Schools provided by the listing agent
- Elementary: Jefferson
- Middle: Stevens MS
- High: PAHS
- District: 121-PAHS
Source: Olympic Listing Service. This data may not be complete. We recommend contacting the local school district to confirm school assignments for this home.
- $498,3002 bd2 ba1k sqft2905 S Laurel St, Port Angeles, WA 98362Off Market
- $449,2003 bd1 ba1.2k sqft116 E Apple Ln, Port Angeles, WA 98362Off Market
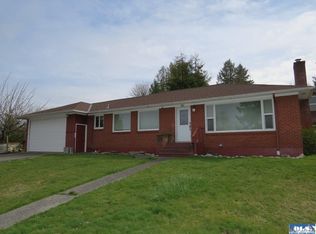
- $429,3003 bd1 ba1.6k sqft104 E Apple Ln, Port Angeles, WA 98362Off Market
- $460,3002 bd1 ba1.1k sqft124 E Apple Ln, Port Angeles, WA 98362Off Market
- $465,5003 bd2 ba920 sqft2907 S Laurel St, Port Angeles, WA 98362Off Market
- $492,1002 bd2 ba1.1k sqft136 E Apple Ln, Port Angeles, WA 98362Off Market
- $497,3003 bd2 ba2.6k sqft111 E Apple Ln, Port Angeles, WA 98362Off Market
- $428,5003 bd1 ba1.2k sqft105 E Apple Ln, Port Angeles, WA 98362Off Market
A local agent can set up tours, give advice and negotiate with sellers.
Similar homes
- $749,0005 bd5 ba3.1k sqft63 E Arnette Road, Port Angeles, WA 98362Active
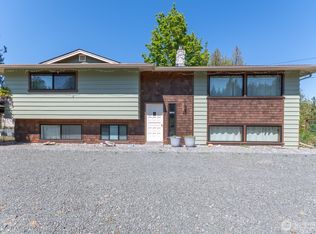 MLS ID #2528673, Dathan Myers. NWMLS as distributed by MLS GRID
 - $650,0004 bd2 ba3.4k sqftLondon Park Subdv2, Port Angeles, WA 98362Active
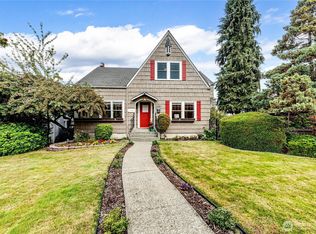 MLS ID #2552794, Holly Locke. NWMLS as distributed by MLS GRID
 - $674,9994 bd3 ba2.7k sqftLudwick, Port Angeles, WA 98362Active
 MLS ID #2541012, Tiffeny Amundson. NWMLS as distributed by MLS GRID
 - $579,9004 bd2 ba3.1k sqftSouthwood, Port Angeles, WA 98362Active
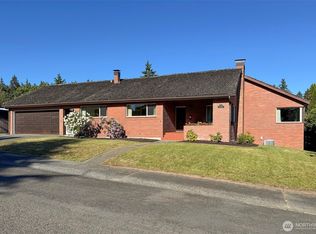 MLS ID #2534579, James Haguewood. NWMLS as distributed by MLS GRID
 - $634,5003 bd3 ba2.3k sqftHawthorn Div 2, Port Angeles, WA 98362ActiveMLS ID #2520901, Bruce Swenson. NWMLS as distributed by MLS GRID
- $774,5005 bd5 ba3.4k sqftForsell Short Plat, Port Angeles, WA 98362ActiveMLS ID #2546968, Patricia J Morris. NWMLS as distributed by MLS GRID
- $749,9002 bd3 ba2.6k sqft76 Fawn Haven Road, Port Angeles, WA 98362ActiveMLS ID #2540677, Shawn Washburn. NWMLS as distributed by MLS GRID
- $739,0004 bd3 ba2.5k sqft154 Belbrook Lane, Port Angeles, WA 98362ActiveMLS ID #2506949, Amy Hempel. NWMLS as distributed by MLS GRID
- $629,9504 bd3 ba2.1k sqft301 Mount Pleasant Estates Road, Port Angeles, WA 98362ActiveMLS ID #2529894, Shawn Washburn. NWMLS as distributed by MLS GRID
- $699,0004 bd3 ba2.4k sqft80 Osborn Rd, Port Angeles, WA 98362For SaleMLS ID #400923, Tom Blore, Peter Black Real Estate. Olympic Listing Service
- $665,0004 bd3 ba3k sqft1633 E 5th Street, Port Angeles, WA 98362ActiveMLS ID #2475244, Ania Pendergrass. NWMLS as distributed by MLS GRID
- $595,0005 bd3 ba2.8k sqftGreen's Belle View Addition, Port Angeles, WA 98362ActiveMLS ID #2489009, Lisa Divelbiss. NWMLS as distributed by MLS GRID
- $615,0004 bd2 ba1.9k sqft4003 S Tiller Road, Port Angeles, WA 98362ActiveMLS ID #2527849, Devon Beck. NWMLS as distributed by MLS GRID
- $574,0004 bd2 ba2.3k sqft1603 E 5th Street, Port Angeles, WA 98362ActiveMLS ID #2534194, Ania Pendergrass. NWMLS as distributed by MLS GRID
- $649,0003 bd3 ba2.9k sqft73 Ross Lane, Port Angeles, WA 98363ActiveMLS ID #2489691, Holly Locke. NWMLS as distributed by MLS GRID
- $589,0005 bd3 ba2.5k sqft1217 W 19th St, Port Angeles, WA 98363For SaleMLS ID #400305, Trisha Parker, Port Angeles Realty. Olympic Listing Service
- $699,0006 bd4 ba2.7k sqft860 Hunt Road, Port Angeles, WA 98363ContingentMLS ID #2490156, Chad Andrew Springer. NWMLS as distributed by MLS GRID
- $449,0002 bd1 ba1.3k sqft1103 S Valley Street, Port Angeles, WA 98362ActiveMLS ID #2552769, Trisha Parker. NWMLS as distributed by MLS GRID
- $490,0004 bd2 ba2k sqft318 W 8th Street, Port Angeles, WA 98362ActiveMLS ID #2510073, Ania Pendergrass. NWMLS as distributed by MLS GRID
- $849,0003 bd2 ba2.1k sqft2651 Obrien Road, Port Angeles, WA 98362ActiveMLS ID #2540916, Robert Frishholz. NWMLS as distributed by MLS GRID
