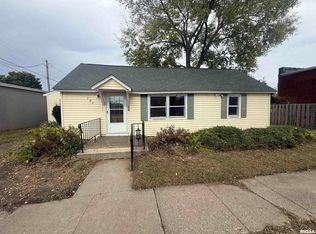
Almost NEW CONSTRUCTION located in the heart of McCausland, IA... small town living at its best! This fabulous 4 bedroom, 2 bath home has been completely remodeled from the inside-out, from top to bottom & even has the new construction smell. You will be impressed by the open floor plan & the quality finishes throughout. Enter to find a den/office/sitting area with French doors leading to spacious living room with wood burning fireplace & open stairway to second level. You will have lots of room to prep meals & entertain many in this gourmet kitchen with walk-in pantry, soft close cabinetry, quartz counter tops, tile back splash & new appliances. Expand your entertaining options through the sliding glass doors leading to new patio on a level back yard. Enjoy the convenience & relax in the large main floor bedroom suite with 10.3x6.10 walk-in closet with pocket door connecting to laundry & bath with tiled shower w/3 shower heads. An additional 3 bedrooms on upper level are also spacious with large closets & share a full-size bath. The basement is ready for you to finish with 9 ft ceilings & egress window for potential 5th bedroom or just a super-sized rec space. Oversized 2 car garage is insulated & drywalled & new garage man door. This home has too many updates to list here including: new windows, flooring, exterior doors, 6 panel interior doors, entire kitchen, both bathrooms, lighting fixtures, electrical, HVAC, water htr, water softener, patio, driveway & so much more!!
Closed
Zillow last checked:
Listing updated:
Bought with:
Danielle Feller
Ruhl&Ruhl REALTORS DeWitt
Source: MRED as distributed by MLS GRID,MLS#: QC4248075
Price history
| Date | Event | Price |
|---|---|---|
| 1/26/2024 | Sold | $290,000-3.3%$152/sqft |
Source:  MRED as distributed by MLS GRID #QC4248075 Report a problem MRED as distributed by MLS GRID #QC4248075 Report a problem | ||
| 12/27/2023 | Contingent | $300,000$158/sqft |
Source:  RMLS Alliance as distributed by MLS GRID #QC4248075 Report a problem RMLS Alliance as distributed by MLS GRID #QC4248075 Report a problem | ||
| 11/10/2023 | Listed for sale | $300,000-6.3%$158/sqft |
Source: RMLS Alliance as distributed by MLS GRID #QC4248075 Report a problem | ||
| 11/10/2023 | Listing removed | -- |
Source: RMLS Alliance as distributed by MLS GRID #QC4245572 Report a problem | ||
| 11/4/2023 | Price change | $320,000-1.5%$168/sqft |
Source: RMLS Alliance as distributed by MLS GRID #QC4245572 Report a problem | ||
| 10/14/2023 | Price change | $325,000-1.5%$171/sqft |
Source: RMLS Alliance as distributed by MLS GRID #QC4245572 Report a problem | ||
| 9/28/2023 | Price change | $330,000-1.5%$173/sqft |
Source: RMLS Alliance as distributed by MLS GRID #QC4245572 Report a problem | ||
| 9/9/2023 | Price change | $335,000-4.3%$176/sqft |
Source: RMLS Alliance as distributed by MLS GRID #QC4245572 Report a problem | ||
| 8/15/2023 | Price change | $350,000-2.8%$184/sqft |
Source: RMLS Alliance as distributed by MLS GRID #QC4245572 Report a problem | ||
| 7/31/2023 | Listed for sale | $359,900$189/sqft |
Source: Owner Report a problem | ||



Get pre-qualified for a loan
At Zillow Home Loans, we can pre-qualify you in as little as 5 minutes with no impact to your credit score.An equal housing lender. NMLS #10287.
