Welcome to easy living in this two bedroom, two bath condo in the gated community of Beau Chene. This condo has vaulted ceilings in both living room and primary bedroom. Open floor plan in the main living areas making the space feel open and airy. The backyard is spacious and provides nice privacy to the patio area. Roof was replaced in 2017. ADT security system. Electrical panel has been replaced. Condo is walking distance to the Beau Chene Club where you can enjoy dining in one of their two restaurants or play tennis/golf/pickleball at your leisure.
Closed
Price Unknown
106 E Brighton Ct #279, Mandeville, LA 70471
2beds
1,274sqft
Condominium
Built in 1982
-- sqft lot
$221,700 Zestimate®
$--/sqft
$1,481 Estimated rent
Home value
$221,700
$204,000 - $242,000
$1,481/mo
Zestimate® history
Owner options
List your home for rent
$1,481/mo
Rent Zestimate®
Find your next renter with Zillow Rental Manager. Plus, with online applications, you can quickly screen prospective tenants – for free.
$1,481/mo
Rent Zestimate®
Refinance and save
Refinancing to a lower rate could help reduce your monthly payments and save thousands over the life of the loan.
Explore your selling options
Work with a Zillow partner agent
Leverage their expertise and Zillow's premium Showcase listings to get your home seen by more buyers.
Get startedList with your own agent
Get your home in front of millions of buyers by listing it on Zillow.
Learn how to do itSell it yourself
Take full control of how buyers see your home on Zillow by listing For Sale by Owner (FSBO).
List your homeWhat's special
Zillow last checked:
Listing updated:
Listed by:
Helen Curren 225-603-5126,
Realty One Group Immobilia
Bought with:
Brenda Newfield
Newfield Realty Group Inc.
Source: GSREIN,MLS#: 2470543
Facts & features
Interior
Bedrooms & bathrooms
- Bedrooms: 2
- Bathrooms: 2
- Full bathrooms: 2
Primary bedroom
- Description: Flooring: Carpet
- Level: Lower
- Dimensions: 16.00x12.00
Bedroom
- Description: Flooring: Carpet
- Level: Lower
- Dimensions: 12.00x12.00
Den
- Description: Flooring: Engineered Hardwood
- Level: Lower
- Dimensions: 20.00x15.60
Foyer
- Description: Flooring: Engineered Hardwood
- Level: Lower
- Dimensions: 10.00x6.00
Kitchen
- Description: Flooring: Tile
- Level: Lower
- Dimensions: 10.00x8.00
Laundry
- Description: Flooring: Linoleum
- Level: Lower
- Dimensions: 9.00x3.00
Heating
- Central
Cooling
- Central Air, 1 Unit
Appliances
- Included: Dryer, Dishwasher, Microwave, Oven, Range, Refrigerator, Washer
Features
- Attic, Ceiling Fan(s), Pantry, Pull Down Attic Stairs, Vaulted Ceiling(s)
- Attic: Pull Down Stairs
- Has fireplace: Yes
- Fireplace features: Wood Burning
Interior area
- Total structure area: 1,402
- Total interior livable area: 1,274 sqft
Property
Parking
- Parking features: Driveway, Parking Available, Two Spaces
Features
- Levels: One
- Stories: 1
- Patio & porch: Concrete
Lot
- Features: Outside City Limits
Details
- Parcel number: 70471106EBrightonCT279
- Special conditions: None
Construction
Type & style
- Home type: Condo
- Architectural style: Contemporary
- Property subtype: Condominium
Materials
- Wood Siding
- Foundation: Slab
- Roof: Shingle
Condition
- Average Condition
- Year built: 1982
Utilities & green energy
- Sewer: Public Sewer
- Water: Public
Community & HOA
Community
- Features: Common Grounds/Area, Golf, Golf Course Community
- Security: None, Security System
- Subdivision: Beau Chene
HOA
- Has HOA: No
- Amenities included: Clubhouse
- Services included: Common Areas, Water
- HOA name: Bchoa & Condo Assoc.
- Second HOA fee: $285 monthly
Location
- Region: Mandeville
Financial & listing details
- Date on market: 10/4/2024
Price history
| Date | Event | Price |
|---|---|---|
| 12/20/2024 | Sold | -- |
Source:  GSREIN #2470543 Report a problem GSREIN #2470543 Report a problem | ||
| 12/3/2024 | Contingent | $234,000$184/sqft |
Source: GSREIN #2470543 Report a problem | ||
| 11/9/2024 | Price change | $234,000-2.1%$184/sqft |
Source: GSREIN #2470543 Report a problem | ||
| 10/4/2024 | Listed for sale | $239,000$188/sqft |
Source: GSREIN #2470543 Report a problem | ||
| 8/2/2018 | Sold | -- |
Source: GSREIN #2160210 Report a problem | ||
Public tax history
Tax history is unavailable.
Neighborhood: 70471
Nearby homes
- $188,5002 bd2 ba1.2k sqft106 E Brighton Ct, Mandeville, LA 70471Off Market
- $203,800-- bd-- ba1.6k sqft104 E Brighton Ct, Mandeville, LA 70471Off Market
- $166,500-- bd-- ba1k sqft108 E Brighton Ct, Mandeville, LA 70471Off Market
- $172,4002 bd2 ba1.3k sqft110 E Brighton Ct, Mandeville, LA 70471Off Market
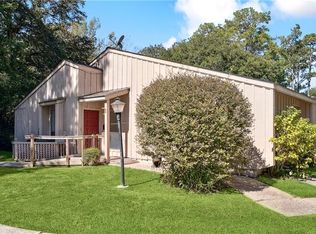
- $--3 bd3 ba1.6k sqft102 E Brighton Ct, Mandeville, LA 70471Sold
- $--2 bd2 ba1.3k sqft100 E Brighton Ct, Mandeville, LA 70471Sold
- $270,2003 bd2 ba1.5k sqft101 E Brighton Ct, Mandeville, LA 70471Off Market
- $178,800-- bd-- ba1.1k sqft103 E Brighton Ct, Mandeville, LA 70471Off Market
- $---- bd-- ba1.2k sqft105 E Brighton Ct, Mandeville, LA 70471Sold
Nearby schools
GreatSchools rating
- 9/10Tchefuncte Middle SchoolGrades: 4-6Distance: 0.8 mi
- 10/10Mandeville Junior High SchoolGrades: 7-8Distance: 3.1 mi
- 9/10Mandeville High SchoolGrades: 9-12Distance: 1.4 mi
Schools provided by the listing agent
- Elementary: Pontchartrain
- Middle: Tchefuncte
- High: Mandeville HS
Source: GSREIN. This data may not be complete. We recommend contacting the local school district to confirm school assignments for this home.
Get a cash offer in 3 minutes
Find out how much your home could sell for in as little as 3 minutes with a no-obligation cash offer.
Estimated market value
$221,700
Get a cash offer in 3 minutes
Find out how much your home could sell for in as little as 3 minutes with a no-obligation cash offer.
Estimated market value
$221,700
- Louisiana
- Saint Tammany Parish
- Mandeville
- 70471
- 106 E Brighton Ct Unit 279
Nearby cities
Nearby zip codes
Other Mandeville Topics
