New Price! Looking for that country feel but minutes from the city? Don't miss out on this absolutely adorable, newly remodeled, A frame home situated on over an acre lot and 5 minutes from Top Golf! This impeccably designed home could also make a perfect Airbnb with plenty of land to add an additional outbuilding or potential ADU! Spectacular vaulted ceilings with an open concept floor plan make this home a show stopper! New gorgeous engineered hardwood bamboo flooring flows seamlessly throughout the main floor and the kitchen features an abundance of cabinets and a new stainless range and leathered granite countertops! With colder weather approaching, the newly added electric fireplace will be the the perfect spot for sipping hot cocoa this winter! The main floor primary suite is spacious and features a walk-in closet with a lovely ensuite bathroom and a private deck! Enjoy family game nights in the large basement rec room! The basement also includes a large guest bedroom and new laundry room! Upstairs includes another spacious bedroom with an additional loft area! The freshly painted exterior features a new deck perfect for roasting marshmallows this fall! Much of the homes furnishings will be offered for sale making this a complete move-in ready home!
Sold-co-op w/mbr
Price Unknown
106 E Central St, Greenwich, KS 67055
3beds
2,288sqft
Single Family Onsite Built
Built in 1997
1.08 Acres Lot
$279,200 Zestimate®
$--/sqft
$1,939 Estimated rent
Home value
$279,200
$265,000 - $296,000
$1,939/mo
Zestimate® history
Owner options
List your home for rent
$1,939/mo
Rent Zestimate®
Find your next renter with Zillow Rental Manager. Plus, with online applications, you can quickly screen prospective tenants – for free.
$1,939/mo
Rent Zestimate®
Refinance and save
Refinancing to a lower rate could help reduce your monthly payments and save thousands over the life of the loan.
Explore your selling options
Work with a Zillow partner agent
Leverage their expertise and Zillow's premium Showcase listings to get your home seen by more buyers.
Get startedList with your own agent
Get your home in front of millions of buyers by listing it on Zillow.
Learn how to do itSell it yourself
Take full control of how buyers see your home on Zillow by listing For Sale by Owner (FSBO).
List your homeWhat's special
Zillow last checked:
Listing updated:
Listed by:
Val Peare CELL:316-619-0571,
Berkshire Hathaway PenFed Realty
Bought with:
Shane Phillips, SP00237718
Source: SCKMLS as distributed by MLS GRID,MLS#: 631143
Facts & features
Interior
Bedrooms & bathrooms
- Bedrooms: 3
- Bathrooms: 2
- Full bathrooms: 2
Primary bedroom
- Description: Wood
- Level: Main
- Area: 272
- Dimensions: 17 x 16
Bedroom
- Description: Carpet
- Level: Upper
- Area: 260
- Dimensions: 26 x 10
Bedroom
- Description: Carpet
- Level: Basement
- Area: 160
- Dimensions: 20 x 8
Kitchen
- Description: Wood
- Level: Main
- Area: 152
- Dimensions: 19 x 8
Laundry
- Description: Luxury Vinyl
- Level: Basement
- Area: 88
- Dimensions: 11 x 8
Living room
- Description: Wood
- Level: Main
- Area: 342
- Dimensions: 19 x 18
Recreation room
- Description: Carpet
- Level: Basement
- Area: 462
- Dimensions: 42 x 11
Heating
- Forced Air, Electric
Cooling
- Central Air, Electric
Appliances
- Included: None, Disposal
- Laundry: In Basement, 220 equipment
Features
- Basement: Finished
- Number of fireplaces: 1
- Fireplace features: One, Electric
Interior area
- Total interior livable area: 2,288 sqft
- Finished area above ground: 1,144
- Finished area below ground: 1,144
Property
Parking
- Parking features: None
Features
- Levels: Two
- Stories: 2
- Patio & porch: Deck
Lot
- Size: 1.08 Acres
- Features: Standard, Wooded
Details
- Parcel number: 0871051503403004
Construction
Type & style
- Home type: SingleFamily
- Architectural style: A-Frame
- Property subtype: Single Family Onsite Built
Materials
- Frame
- Foundation: Full, Day Light
- Roof: Composition
Condition
- Year built: 1997
Utilities & green energy
- Sewer: Septic Tank
- Water: Rural Water
Community & HOA
Community
- Subdivision: NA
HOA
- Has HOA: No
Location
- Region: Greenwich
Financial & listing details
- Tax assessed value: $244,200
- Annual tax amount: $1,423
- Date on market: 10/6/2023
- Cumulative days on market: 25 days
- Ownership: Corporate non-REO
- Road surface type: Unimproved
Price history
Price history is unavailable.
Public tax history
| Year | Property taxes | Tax assessment |
|---|---|---|
| 2025 | $3,159 +92.9% | $28,084 +87.8% |
| 2024 | $1,637 +19.4% | $14,954 +22.9% |
| 2023 | $1,372 -2.2% | $12,168 |
| 2022 | $1,403 -5.7% | -- |
| 2021 | $1,487 +7.8% | -- |
| 2020 | $1,380 +0.5% | $11,179 |
| 2019 | $1,374 -50.6% | $11,179 +0% |
| 2018 | $2,781 -6% | $11,178 |
| 2017 | $2,959 +102.4% | -- |
| 2016 | $1,462 +0.7% | -- |
| 2015 | $1,451 -0.9% | -- |
| 2014 | $1,464 | -- |
| 2013 | -- | -- |
| 2012 | -- | -- |
| 2011 | -- | $11,190 +9.9% |
| 2008 | -- | $10,178 +9% |
| 2007 | -- | $9,339 +5.1% |
| 2006 | -- | $8,890 +6% |
| 2005 | -- | $8,384 |
| 2004 | -- | $8,384 |
| 2003 | -- | $8,384 +8.2% |
| 2002 | -- | $7,752 +11% |
| 2000 | -- | $6,981 |
Find assessor info on the county website
Neighborhood: 67055
Nearby homes
- $87,400-- bd-- ba-- sqft104 E Central St, Greenwich, KS 67055Off Market
- $75,000-- bd-- ba896 sqft104 E Central St, Greenwich, KS 67055Off Market
- $12,50010,018 sqft227 N Maple St, Greenwich, KS 67055Off Market
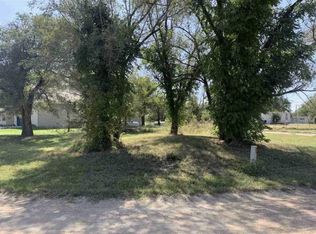
- $---- bd-- ba-- sqft227 N Maple St, Greenwich, KS 67055Off Market
- $167,1003 bd2 ba1.7k sqft120 N Main St, Greenwich, KS 67055Off Market
- $324,7005 bd3 ba1.3k sqft208 E Central St, Greenwich, KS 67055Off Market
- $123,1002 bd1 ba1.1k sqft234 N Maple St, Greenwich, KS 67055Off Market
- $178,500-- bd-- ba1.4k sqft219 N Maple St, Greenwich, KS 67055Off Market
Nearby schools
GreatSchools rating
- 9/10Circle Greenwich Elementary SchoolGrades: PK-6Distance: 2.9 mi
- 7/10Circle Middle SchoolGrades: 7-8Distance: 5.1 mi
- 5/10Circle High SchoolGrades: 9-12Distance: 11.5 mi
Schools provided by the listing agent
- Elementary: Circle Greenwich
- Middle: Circle
- High: Circle
Source: SCKMLS as distributed by MLS GRID. This data may not be complete. We recommend contacting the local school district to confirm school assignments for this home.
- Kansas
- Sedgwick County
- Greenwich
- 67055
- 106 E Central St
