Skip main navigation
Sold for $1,225,000
  • $1,225,000

    106 E Chestnut St, Saint Michaels, MD 21663

    2beds
    2,282sqft
    Single Family Residence
    Built in 1830
    9,600 Square Feet Lot
    $1,224,700 Zestimate®
    $537/sqft
    $2,707 Estimated rent

    Home value

    $1,224,700

    $1.11M - $1.35M

    $2,707/mo

    Zestimate® history
    Loading
    Loading...

    Owner options

    List your home for rent

    $2,707/mo

    Rent Zestimate®

    Find your next renter with Zillow Rental Manager. Plus, with online applications, you can quickly screen prospective tenants – for free.

    Learn more

    $2,707/mo

    Rent Zestimate®

    Refinance and save

    $7,238/mo

    Est. payment

    Refinancing to a lower rate could help reduce your monthly payments and save thousands over the life of the loan.

    See today's rates

    $7,238/mo

    Est. payment

    Explore your selling options

    Work with a Zillow partner agent

    Leverage their expertise and Zillow's premium Showcase listings to get your home seen by more buyers.

    Get started

    List with your own agent

    Get your home in front of millions of buyers by listing it on Zillow.

    Learn how to do it

    Sell it yourself

    Take full control of how buyers see your home on Zillow by listing For Sale by Owner (FSBO).

    List your home

    What's special

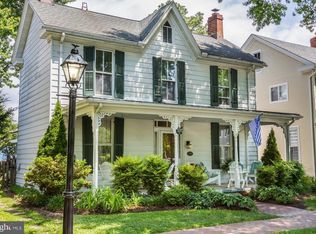
    Luxury Restoration in the Heart of Historic St. Michaels Welcome to 106 E. Chestnut Street, where historic charm and modern luxury come together in one of the Eastern Shore’s most beloved waterfront towns. Completely renovated down to the studs, this exceptional home has been thoughtfully reimagined to preserve its classic character while introducing high-end systems, refined finishes, and modern conveniences throughout. Inside, a bright open-concept floor plan creates an inviting atmosphere ideal for both everyday living and entertaining. The beautifully designed kitchen with all-new appliances flows seamlessly into the main living spaces, while tastefully updated bathrooms and carefully curated details reflect the quality of this full-scale restoration. The home offers the comfort and efficiency of geothermal HVAC, a central vacuum system, new roof, and a fully encapsulated crawl space, providing peace of mind alongside modern performance. The primary suite is a private retreat, featuring a luxurious bathroom, plenty of closet space, and a walk-out rooftop deck overlooking the backyard—the perfect place to enjoy quiet mornings with coffee or unwind under the evening sky. Outdoors, the property continues to impress with a generous yard enhanced by natural walkways, native plants, and thoughtfully designed landscaping, creating a serene garden-like setting. Additional highlights include a one-car garage with workbench and storage, along with a separate workshop that offers flexible space for hobbies, studio use, or potential guest accommodations. Ideally located within walking distance to St. Michaels’ charming harbor, boutique shops, galleries, and renowned restaurants, this home offers the rare opportunity to enjoy historic town living with the comfort of a completely modernized residence. A truly exceptional offering in the heart of St. Michaels.

    Zillow last checked:

    Listing updated:

    Listed by:

    Justin Pokrywka 443-924-0601,

    Taylor Properties

    Bought with:

    Tom Crouch, 80097

    Benson & Mangold, LLC

    Source: Bright MLS,MLS#: MDTA2013108MLS Logo

    Facts & features

    Interior

    Bedrooms & bathrooms
    • Bedrooms: 2
    • Bathrooms: 3
    • Full bathrooms: 2
    • 1/2 bathrooms: 1
    • Main level bathrooms: 1
    Primary bedroom
    • Level: Upper
    • Dimensions: 18 X 14
    Bedroom 2
    • Features: Flooring - HardWood
    • Level: Upper
    • Dimensions: 16 X 14
    Den
    • Features: Flooring - HardWood
    • Level: Main
    • Area: 154 Square Feet
    • Dimensions: 11 X 14
    Dining room
    • Features: Flooring - HardWood
    • Level: Main
    • Area: 216 Square Feet
    • Dimensions: 12 X 18
    Foyer
    • Features: Flooring - HardWood
    • Level: Main
    Kitchen
    • Features: Flooring - Tile/Brick
    • Level: Main
    • Area: 153 Square Feet
    • Dimensions: 9 X 17
    Laundry
    • Features: Flooring - Tile/Brick
    • Level: Main
    Laundry
    • Level: Upper
    Living room
    • Features: Flooring - HardWood
    • Level: Main
    • Area: 224 Square Feet
    • Dimensions: 14 X 16
    Other
    • Level: Main
    • Area: 247 Square Feet
    • Dimensions: 13 X 19
    Other
    • Features: Flooring - Tile/Brick
    • Level: Main
    • Area: 195 Square Feet
    • Dimensions: 13 X 15
    Heating
    • Central, Electric, Propane
    Cooling
    • Geothermal
    Appliances
    • Included: Instant Hot Water
    • Laundry: Upper Level, Laundry Room
    Features
    • Dry Wall
    • Flooring: Carpet, Hardwood, Luxury Vinyl
    • Has basement: No
    • Number of fireplaces: 1
    • Fireplace features: Gas/Propane
    Interior area
    • Total structure area: 2,282
    • Total interior livable area: 2,282 sqft
    • Finished area above ground: 2,282

    Property

    Parking
    • Total spaces: 4
    • Parking features: Other, Crushed Stone, Off Street, On Street, Detached
    • Garage spaces: 1
    • Has uncovered spaces: Yes
    Accessibility
    • Accessibility features: None
    Features
    • Levels: Two
    • Stories: 2
    • Patio & porch: Patio, Porch
    • Pool features: None
    • Fencing: Partial
    • Has view: Yes
    • View description: Street, Garden
    • Waterfront features: River
    Lot
    • Size: 9,600 sqft
    • Features: Landscaped
    Details
    • Additional structures: Above Grade
    • Parcel number: 2102063913
    • Zoning: R
    • Special conditions: Standard

    Construction

    Type & style
    • Home type: SingleFamily
    • Architectural style: Victorian
    • Property subtype: Single Family Residence
    Materials
    • Frame, Wood Siding
    • Foundation: Crawl Space
    • Roof: Shingle,Metal
    Condition
    • Excellent
    • New construction: No
    • Year built: 1830
    • Major remodel year: 2003

    Utilities & green energy

    • Sewer: Public Sewer
    • Water: Public
    • Utilities for property: Cable Available, Multiple Phone Lines, Broadband

    Community & neighborhood

    Security
    • Security features: Security System
    Location
    • Region: Saint Michaels
    • Subdivision: Historic District Easton
    • Municipality: ST MICHAELS

    Other

    Other facts
    • Listing agreement: Exclusive Right To Sell
    • Listing terms: Cash,Conventional
    • Ownership: Fee Simple
    • Road surface type: Black Top

    Price history

    DateEventPrice
    6/5/2026Sold$1,225,000-7.5%$537/sqft
    Source: Bright MLS #MDTA2013108 Report a problem
    5/1/2026Pending sale$1,325,000$581/sqft
    Source: Bright MLS #MDTA2013108 Report a problem
    3/13/2026Listed for sale$1,325,000+127.7%$581/sqft
    Source: Bright MLS #MDTA2013108 Report a problem
    8/14/2019Sold$582,000-3%$255/sqft
    Source: Public Record Report a problem
    12/31/2018Listing removed$599,900$263/sqft
    Source: Benson & Mangold, LLC #1000251274 Report a problem
    4/13/2018Listed for sale$599,900-7.6%$263/sqft
    Source: Benson & Mangold, Llc #1000251274 Report a problem
    12/11/2016Listing removed$649,000$284/sqft
    Source: Benson & Mangold LLC #TA9702603 Report a problem
    8/3/2016Price change$649,000-3.9%$284/sqft
    Source: Benson & Mangold LLC #TA9702603 Report a problem
    7/1/2016Listed for sale$675,000+266.8%$296/sqft
    Source: Benson & Mangold LLC #TA9702603 Report a problem
    6/2/1998Sold$184,000$81/sqft
    Source: Public Record Report a problem

    Public tax history

    YearProperty taxesTax assessment
    2025-- $677,900 +5.7%
    2024$7,993 +10.2%$641,467 +6%
    2023$7,251 +10.2%$605,033 +6.4%
    2022$6,579 +0.9%$568,600
    2021$6,517 -2.3%$568,600 -2.3%
    2020$6,673 -8.5%$582,200 -8.5%
    2019$7,292 +8.7%$636,200 +5.8%
    2018$6,707 +9.6%$601,500 +6.1%
    2017$6,120 +19.5%$566,800 +6.5%
    2016$5,121 $532,100
    2015$5,121 -23.1%$532,100
    2014$6,659 $532,100 -19.5%
    2013-- $660,600
    2012-- $660,600
    2011-- $660,600 -15.8%
    2010-- $784,220 +12.7%
    2009-- $695,782 +14.6%
    2008-- $607,346 +17%
    2007-- $518,910 +14.2%
    2006-- $454,276 +16.6%
    2005-- $389,643 +19.9%
    2004-- $325,010 +13.9%
    2003-- $285,380 +16.1%
    2002-- $245,750 +19.2%
    2001-- $206,120

    Find assessor info on the county website

    Neighborhood: 21663

    Nearby schools

    GreatSchools rating
    Schools provided by the listing agent
    • District: Talbot County Public Schools

    Source: Bright MLS. This data may not be complete. We recommend contacting the local school district to confirm school assignments for this home.

    Get a cash offer in 3 minutes
    Find out how much your home could sell for in as little as 3 minutes with a no-obligation cash offer.
    Estimated market value
    $1,224,700
    Get a cash offer in 3 minutes
    Find out how much your home could sell for in as little as 3 minutes with a no-obligation cash offer.
    Estimated market value
    $1,224,700