Skip main navigation
Sold
  • Price Unknown

    106 E Colleen Ct, Gardner, KS 66030

    4beds
    3,998sqft
    Single Family Residence
    Built in 1993
    0.28 Acres Lot
    $488,500 Zestimate®
    $--/sqft
    $3,564 Estimated rent

    Home value

    $488,500

    $464,000 - $513,000

    $3,564/mo

    Zestimate® history
    Loading
    Loading...

    Owner options

    List your home for rent

    $3,564/mo

    Rent Zestimate®

    Find your next renter with Zillow Rental Manager. Plus, with online applications, you can quickly screen prospective tenants – for free.

    Learn more

    $3,564/mo

    Rent Zestimate®

    Refinance and save

    Refinancing to a lower rate could help reduce your monthly payments and save thousands over the life of the loan.

    See today's rates

    Explore your selling options

    Work with a Zillow partner agent

    Leverage their expertise and Zillow's premium Showcase listings to get your home seen by more buyers.

    Get started

    List with your own agent

    Get your home in front of millions of buyers by listing it on Zillow.

    Learn how to do it

    Sell it yourself

    Take full control of how buyers see your home on Zillow by listing For Sale by Owner (FSBO).

    List your home

    What's special

    Half bathHarwood floorsInground poolGame areaWet barIncredible closet spacesKitchen island
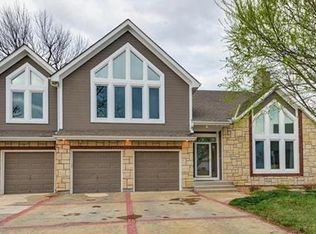
    Are you realizing you need more space as we enter the holiday season? If so, then this is the HOME for you! This one owner amazingly cared for HOME is a 4-bedroom, 4-bathroom, 3,704 sq ft, 1.5 floor plan. Offering 2 bedrooms, 2 bathrooms, a grand great room open to the kitchen and dining area on the main floor. From the harwood floors, cozy fireplace, beautiful windows, kitchen island, ample cabinets and farmhouse sink this space is perfect for the whole fam to gather in! The second level is where you will find 2 additional large bedrooms with incredible closet spaces and the most darling library overlooking the main level. In the basement is an incredible rec area fitted with a wet bar, dining area, game area, half bath, still leaving a good amount of storage space. If that inside isn’t enough wait until you step into the backyard oasis, treed and fenced offering privacy to the inground pool, patio with pergola, and putting green!!! Dreaming of the summer to come in this yard will certainly get you through the cold winter months!

    Zillow last checked:

    Listing updated:

    Listing Provided by:

    Nichole Graham 913-708-2122,

    Real Broker, LLC

    Bought with:

    Audrey Blanton, 00245862

    Real Broker, LLC

    Source: Heartland MLS as distributed by MLS GRID,MLS#: 2463422MLS Logo

    Facts & features

    Interior

    Bedrooms & bathrooms
    • Bedrooms: 4
    • Bathrooms: 4
    • Full bathrooms: 3
    • 1/2 bathrooms: 1
    Primary bedroom
    • Level: Main
    Bedroom 2
    • Level: Main
    Bedroom 3
    • Level: Second
    Bedroom 4
    • Level: Second
    Primary bathroom
    • Level: Main
    Bathroom 2
    • Level: Main
    Bathroom 3
    • Level: Second
    Great room
    • Level: Main
    Half bath
    • Level: Lower
    Kitchen
    • Level: Main
    Library
    • Level: Second
    Recreation room
    • Level: Lower
    Heating
    • Natural Gas
    Cooling
    • Electric
    Appliances
    • Included: Cooktop, Dishwasher, Disposal, Microwave, Built-In Electric Oven, Stainless Steel Appliance(s)
    • Laundry: Main Level, Off The Kitchen
    Features
    • Ceiling Fan(s), Kitchen Island, Vaulted Ceiling(s), Walk-In Closet(s), Wet Bar
    • Flooring: Carpet, Ceramic Tile, Wood
    • Windows: Window Coverings
    • Basement: Finished,Full
    • Number of fireplaces: 1
    • Fireplace features: Great Room
    Interior area
    • Total structure area: 3,998
    • Total interior livable area: 3,998 sqft
    • Finished area above ground: 2,532
    • Finished area below ground: 1,466

    Property

    Parking
    • Total spaces: 2
    • Parking features: Attached
    • Attached garage spaces: 2
    Features
    • Patio & porch: Patio
    • Has private pool: Yes
    • Pool features: In Ground
    • Fencing: Wood
    Lot
    • Size: 0.28 Acres
    • Features: Corner Lot, Cul-De-Sac
    Details
    • Additional structures: Shed(s)
    • Parcel number: CP872000000011

    Construction

    Type & style
    • Home type: SingleFamily
    • Architectural style: Traditional
    • Property subtype: Single Family Residence
    Materials
    • Wood Siding
    • Roof: Composition
    Condition
    • Year built: 1993

    Utilities & green energy

    • Sewer: Public Sewer, Septic Tank, With-In Easement
    • Water: Public

    Community & neighborhood

    Location
    • Region: Gardner
    • Subdivision: Thunderbird Meadows

    HOA & financial

    HOA
    • Has HOA: No

    Other

    Other facts
    • Listing terms: Cash,Conventional,USDA Loan,VA Loan
    • Ownership: Private

    Price history

    DateEventPrice
    1/16/2024Sold--
    Source: Heartland MLS as distributed by MLS GRID #2463422 Report a problem
    12/9/2023Pending sale$440,000$110/sqft
    Source: Heartland MLS as distributed by MLS GRID #2463422 Report a problem
    11/15/2023Listed for sale$440,000$110/sqft
    Source: Heartland MLS as distributed by MLS GRID #2463422 Report a problem

    Public tax history

    YearProperty taxesTax assessment
    2025$6,443 +5.4%$52,509 +6.2%
    2024$6,112 +2%$49,450 +4.5%
    2023$5,994 +0.1%$47,334 +1.3%
    2022$5,988 $46,725 +18.9%
    2021-- $39,307 +3.9%
    2020$5,158 $37,835 +3.2%
    2019-- $36,651 +2.7%
    2018-- $35,685 +13.7%
    2017$4,263 +5.5%$31,384 +6.2%
    2016$4,043 +21.9%$29,555 +19.8%
    2015$3,315 +10.3%$24,679 +7.3%
    2013$3,005 -11.1%$23,000 +1.5%
    2012$3,382 -5.8%$22,655 -8.9%
    2010$3,589 +4.9%$24,863 -2%
    2009$3,422 +1%$25,381 -0.9%
    2008$3,388 -7.7%$25,604 -7.6%
    2007$3,670 +2.2%$27,716 +2.3%
    2006$3,590 $27,094 +5.3%
    2005-- $25,737

    Find assessor info on the county website

    Neighborhood: 66030

    Nearby schools

    GreatSchools rating
    Schools provided by the listing agent
    • Elementary: Sunflower
    • Middle: Wheatridge
    • High: Gardner Edgerton

    Source: Heartland MLS as distributed by MLS GRID. This data may not be complete. We recommend contacting the local school district to confirm school assignments for this home.

    Get a cash offer in 3 minutes
    Find out how much your home could sell for in as little as 3 minutes with a no-obligation cash offer.
    Estimated market value
    $488,500
    Get a cash offer in 3 minutes
    Find out how much your home could sell for in as little as 3 minutes with a no-obligation cash offer.
    Estimated market value
    $488,500