Skip main navigation
Closed
  • $390,000

    106 E Elderberry St, Oak Ridge, TN 37830

    3beds
    2,232sqft
    Single Family Residence, Residential
    Built in 2018
    6,098 Square Feet Lot
    $393,000 Zestimate®
    $175/sqft
    $2,470 Estimated rent

    Home value

    $393,000

    $322,000 - $479,000

    $2,470/mo

    Zestimate® history
    Loading
    Loading...

    Owner options

    List your home for rent

    $2,470/mo

    Rent Zestimate®

    Find your next renter with Zillow Rental Manager. Plus, with online applications, you can quickly screen prospective tenants – for free.

    Learn more

    $2,470/mo

    Rent Zestimate®

    Refinance and save

    $2,501/mo

    Est. payment

    Refinancing to a lower rate could help reduce your monthly payments and save thousands over the life of the loan.

    See today's rates

    $2,501/mo

    Est. payment

    Explore your selling options

    Work with a Zillow partner agent

    Leverage their expertise and Zillow's premium Showcase listings to get your home seen by more buyers.

    Get started

    List with your own agent

    Get your home in front of millions of buyers by listing it on Zillow.

    Learn how to do it

    Sell it yourself

    Take full control of how buyers see your home on Zillow by listing For Sale by Owner (FSBO).

    List your home

    What's special

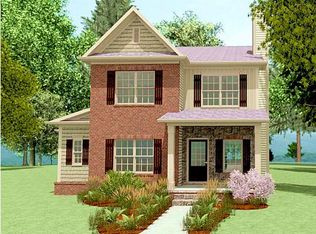
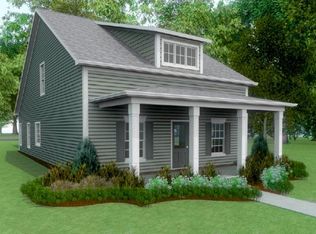
    Step into a lifestyle of comfort and convenience with this immaculate, turn-key home, perfectly situated in a premier, amenity-rich neighborhood. This 3-bedroom, 2.5-bathroom residence is designed for seamless living, featuring a sought-after primary suite on the main floor for ultimate accessibility and privacy. A ramp into the home from the garage makes entrance a breeze! The modern, large kitchen features sleek stainless steel appliances and a generous pantry. The kitchen flows effortlessly into the dining area and a cozy living room, complete with a beautiful gas fireplace. A convenient powder room is also located on the main floor. Experience a perfectly designed upstairs layout for work and play. The heart of the house is the expansive bonus room. Imagine a vibrant playroom where kids can unleash their creativity, a chill-out zone for teenagers, a state-of-the-art home theater, or a sophisticated room for entertaining. The two additional bedrooms and a full bath provide ample space for a growing household or long-term guests. Meanwhile, the secluded home office offers a quiet, focused environment for work-from-home days. Imagine a lifestyle where you no longer need to sacrifice a spare room for a desk—this home truly has it all. Outside experience an unparalleled resort lifestyle right outside your front door in this exclusive subdivision. This meticulously designed community offers a perfect blend of recreational amenities, natural beauty, and a serene, upscale environment. The Preserve offers a marina with boat slips, 12-hole golf, indoor & outdoor pools, gym, sauna, playground and clubhouse! Less than 5 minutes to interstate I-40 means you can be to all the dining and shopping of Turkey Creek in less than 30 minutes and to the airport in less than 40 minutes!

    Zillow last checked:

    Listing updated:

    Listed by:

    Wendi Brown 865-693-7341,

    Crye-Leike Realtors South, Inc.

    Bought with:

    Tori Wormsley, 335206

    Coldwell Banker Jim Henry & Assoc.

    Source: RealTracs MLS as distributed by MLS GRID,MLS#: 3532761MLS Logo

    Facts & features

    Interior

    Bedrooms & bathrooms
    • Bedrooms: 3
    • Bathrooms: 3
    • Full bathrooms: 2
    • 1/2 bathrooms: 1
    Bedroom 1
    • Features: Walk-In Closet(s)
    • Level: Walk-In Closet(s)
    Kitchen
    • Features: Pantry
    • Level: Pantry
    Other
    • Features: Office
    • Level: Office
    Heating
    • Central, Electric, Natural Gas
    Cooling
    • Central Air, Ceiling Fan(s)
    Appliances
    • Included: Dishwasher, Disposal, Range, Refrigerator, Oven
    • Laundry: Washer Hookup, Electric Dryer Hookup
    Features
    • Walk-In Closet(s), Pantry, Ceiling Fan(s)
    • Flooring: Carpet, Wood, Tile
    • Number of fireplaces: 1
    Interior area
    • Total structure area: 2,232
    • Total interior livable area: 2,232 sqft
    • Finished area above ground: 2,232

    Property

    Parking
    • Total spaces: 2
    • Parking features: Garage Door Opener, Garage Faces Rear
    • Attached garage spaces: 2
    Features
    • Levels: Two
    • Stories: 2
    • Patio & porch: Porch, Covered
    • Pool features: Association
    Lot
    • Size: 6,098 Square Feet
    • Dimensions: 56 x 110
    • Features: Level
    • Topography: Level
    Details
    • Parcel number: 039G F 00600 000
    • Special conditions: Standard

    Construction

    Type & style
    • Home type: SingleFamily
    • Architectural style: Traditional
    • Property subtype: Single Family Residence, Residential
    Materials
    • Frame, Vinyl Siding, Other
    Condition
    • New construction: No
    • Year built: 2018

    Utilities & green energy

    • Sewer: Public Sewer
    • Water: Public
    • Utilities for property: Electricity Available, Natural Gas Available, Water Available

    Community & HOA

    Community
    • Security: Smoke Detector(s)
    • Subdivision: Rarity Ridge
    HOA
    • Has HOA: Yes
    • Amenities included: Pool, Golf Course, Playground, Sidewalks
    • HOA fee: $110 monthly
    Location
    • Region: Oak Ridge

    Financial & listing details

    • Price per square foot: $175/sqft
    • Tax assessed value: $371,400
    • Annual tax amount: $2,762
    • Date on market: 9/3/2026
    • Electric utility on property: Yes

    Price history

    DateEventPrice
    3/26/2026Sold$390,000-2.5%$175/sqft
    Source: RealTracs MLS as distributed by MLS GRID #3532761 Report a problem
    2/14/2026Pending sale$399,900$179/sqft
    Source: East Tennessee Realtors #1319357 Report a problem
    11/17/2025Price change$399,900-4.8%$179/sqft
    Source: East Tennessee Realtors #1319357 Report a problem
    10/21/2025Listed for sale$420,000+74.9%$188/sqft
    Source: East Tennessee Realtors #1319357 Report a problem
    1/8/2019Sold$240,105$108/sqft
    Source: Public Record Report a problem

    Public tax history

    YearProperty taxesTax assessment
    2025$2,628 -4.9%$92,850 +55.9%
    2024$2,762 -0.3%$59,550
    2023$2,771 $59,550
    2022$2,771 +1.3%$59,550
    2021$2,735 +0.4%$59,550
    2020$2,724 +12.1%$59,550 +22.8%
    2019$2,430 +1887.6%$48,500 +1840%
    2018$122 +107.2%$2,500
    2017$59 $2,500
    2016$59 $2,500
    2015$59 $2,500 -16.7%
    2013$59 $3,000 -60%
    2011-- $7,500
    2010$322 $7,500 -25%
    2009-- $10,000 +14.3%
    2008$441 +2.4%$8,750
    2007$431 $8,750
    Find assessor info on the county website

    Neighborhood: 37830

    Nearby schools

    GreatSchools rating
    Get a cash offer in 3 minutes
    Find out how much your home could sell for in as little as 3 minutes with a no-obligation cash offer.
    Estimated market value
    $393,000
    Get a cash offer in 3 minutes
    Find out how much your home could sell for in as little as 3 minutes with a no-obligation cash offer.
    Estimated market value
    $393,000