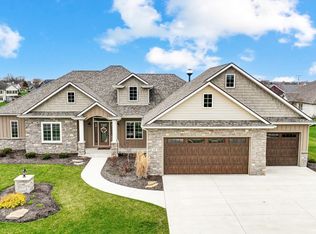
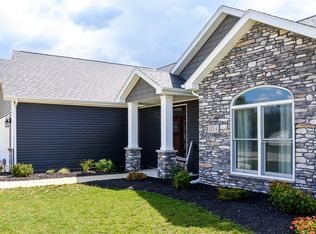
This elegant highly sought-after split-bedroom floor plan ranch is located in the Lakes Shores Subdivision. This home offers 3 - 4 bedrooms and 2 full baths with 3 car garage. It also offers space for a home office, den or library. The kitchen is complete with stainless appliances, granite counters and a walk-in pantry. The primary en-suite is a spacious room offering a view of the lake, a full bath...complete with a soaking tub, shower, dual vanities, and large walk-in closet. The layout provides both comfort and privacy. The spacious primary suite is tucked away from the additional bedrooms, creating a private retreat for homeowners. The open-concept living area flows seamlessly into the kitchen and dining space. The attached 3-car garage provides plenty of room for vehicles, storage, hobbies, or a workshop area. Conveniently located in Lake Shores, this beautiful property combines modern design, and functional living space. Refrigerator, Gas Range, Dishwasher, Microwave to stay with the sale of the home. (Washer and Dryer (Electric) are negotiable.) Speaker system in home is by Innovative Concepts Audio. Speakers stay with the sale of the home and Receiver is negotiable.
Pending
Price cut: $5K (7/16)
$329,900
106 E Lake Ct, Decatur, IN 46733
3beds
1,731sqft
Single Family Residence
Built in 2020
0.34 Acres Lot
$326,700 Zestimate®
$--/sqft
$21/mo HOA
What's special
Granite countersSoaking tubView of the lakeDual vanitiesWalk-in pantryLarge walk-in closet
- 87 days
- 36
- 1
Likely to sell faster than
Zillow last checked:
Listing updated:
Listed by:
Jerry Hurst Cell:260-223-1405,
CENTURY 21 Bradley Realty, Inc
Source: IRMLS,MLS#: 202625371
Facts & features
Interior
Bedrooms & bathrooms
- Bedrooms: 3
- Bathrooms: 2
- Full bathrooms: 2
- Main level bedrooms: 3
Bedroom 1
- Level: Main
Bedroom 2
- Level: Main
Dining room
- Level: Main
- Area: 96
- Dimensions: 12 x 8
Kitchen
- Level: Main
- Area: 192
- Dimensions: 12 x 16
Living room
- Level: Main
- Area: 270
- Dimensions: 18 x 15
Office
- Level: Main
- Area: 110
- Dimensions: 10 x 11
Heating
- Natural Gas, Forced Air
Cooling
- Central Air
Appliances
- Included: Disposal, Range/Oven Hk Up Gas/Elec, Dishwasher, Microwave, Refrigerator, Gas Range, Gas Water Heater
Features
- Ceiling-9+
- Has basement: No
- Number of fireplaces: 1
- Fireplace features: Living Room
Interior area
- Total structure area: 1,731
- Total interior livable area: 1,731 sqft
- Finished area above ground: 1,731
- Finished area below ground: 0
Video & virtual tour
Property
Parking
- Total spaces: 3
- Parking features: Attached, Garage Door Opener, Concrete
- Attached garage spaces: 3
- Has uncovered spaces: Yes
Features
- Levels: One
- Stories: 1
- Patio & porch: Porch Covered
Lot
- Size: 0.34 Acres
- Dimensions: 120x125
- Features: Corner Lot, Level
Details
- Parcel number: 010501102014.087022
Construction
Type & style
- Home type: SingleFamily
- Architectural style: Ranch
- Property subtype: Single Family Residence
Materials
- Brick, Vinyl Siding
- Foundation: Slab
- Roof: Dimensional Shingles
Condition
- New construction: No
- Year built: 2020
Utilities & green energy
- Gas: NIPSCO
- Sewer: City
- Water: City
Community & HOA
Community
- Features: Sidewalks
- Subdivision: Lake Shore(s) / Lakeshore(s)
HOA
- Has HOA: Yes
- HOA fee: $250 annually
Location
- Region: Decatur
Financial & listing details
- Tax assessed value: $339,600
- Annual tax amount: $3,096
- Date on market: 6/26/2026
- Listing terms: Cash,Conventional,FHA,USDA Loan,VA Loan
Estimated market value
$326,700
$310,000 - $343,000
$2,025/mo
Price history
| Date | Event | Price |
|---|---|---|
| 8/8/2026 | Pending sale | $329,900 |
Source:  IRMLS #202625371 Report a problem IRMLS #202625371 Report a problem | ||
| 7/16/2026 | Price change | $329,900-1.5% |
Source: IRMLS #202625371 Report a problem | ||
| 6/26/2026 | Listed for sale | $334,900 |
Source: IRMLS #202625371 Report a problem | ||
Public tax history
| Year | Property taxes | Tax assessment |
|---|---|---|
| 2025 | $3,072 +6.7% | $339,600 +10.5% |
| 2024 | $2,878 +5.6% | $307,200 +6.7% |
| 2023 | $2,726 +7.9% | $287,800 +5.6% |
| 2022 | $2,526 +39995.2% | $272,600 +7.9% |
| 2021 | $6 -47.5% | $252,600 +63050% |
| 2020 | $12 | $400 |
| 2019 | $12 -51% | $400 |
| 2018 | $25 | $400 |
| 2017 | -- | $400 |
Find assessor info on the county website
Monthly payment
Est. payment
Payment breakdown
Explore the cost of this home by adjusting the details. Changes won't be saved.Climate risks
Neighborhood: 46733
Nearby schools
Schools provided by the listing agent
- Elementary: Bellmont
- Middle: Bellmont
- High: Bellmont
- District: North Adams Community
Source: IRMLS. This data may not be complete. We recommend contacting the local school district to confirm school assignments for this home.
Similar homes
- $249,5003 bd2 ba1.1k sqft130 Chapel Chase Dr, Decatur, IN 46733For Sale
 MLS ID #202636679, Missy J Burkhalter, Prestige Realty & Associates LLC. IRMLS
 - $219,9003 bd2 ba1.7k sqft604 Winchester St, Decatur, IN 46733For Sale
 MLS ID #202627661, Jordan Wildman, eXp Realty, LLC. IRMLS
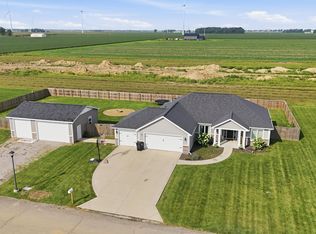
 - $350,0003 bd2 ba1.6k sqft833 Brian Dr, Payne, OH 45880For Sale
 MLS ID #311575, Devin Sanchez, Bee Gee Realty & Auction Company. WCAR OH
 - $319,5003 bd3 ba1.7k sqft309 Ironwood Ln, Ossian, IN 46777For Sale
 MLS ID #202637756, Beverly J Grzych, BKM Real Estate. IRMLS
 - $332,4003 bd2 ba1.6k sqft1300 Rye Dr, Van Wert, OH 45891New ConstructionMLS ID #310791, Amber Davis, Red Oak Realty. WCAR OH
- $260,0004 bd2 ba1.5k sqft6260 Lare Rd, Convoy, OH 45832For SaleMLS ID #311057, Michelle Gunter, Bee Gee Realty & Auction Company. WCAR OH
- $375,0004 bd3 ba2.2k sqft134 Dealey Dr, Convoy, OH 45832For SaleMLS ID #311179, Philip Kreischer, Straley Realty & Auctioneers- Van Wert. WCAR OH
- $409,9004 bd2 ba1.6k sqft1000 Grand Prix Dr, Van Wert, OH 45891For SaleMLS ID #311482, Warren Straley, Straley Realty & Auctioneers- Van Wert. WCAR OH
- $299,0003 bd2 ba1.3k sqft135 Sycamore St, Convoy, OH 45832New ConstructionMLS ID #310918, Amber Davis, Red Oak Realty. WCAR OH
- $269,9003 bd2 ba1.5k sqft1227 E Ervin Rd, Van Wert, OH 45891For SaleMLS ID #309945, Chester Straley, Straley Realty & Auctioneers- Van Wert. WCAR OH
