Income-Producing 4-Plex in Huntsville, Missouri
106 East Library Street, Huntsville, MO
Looking for an income-producing investment with established rental income and room to add value? This four-unit property in the quiet community of Huntsville, Missouri, offers an excellent opportunity for an investor looking to build or expand their rental portfolio.
All four units feature 2 bedrooms, 1 bathroom, and approximately 965 square feet of living space. The two lower-level units currently rent for $850 per month, while the two upper-level units rent for $825 per month. The lower units also include a garage space located out back.
Tenants are responsible for their own electric, while the property owner currently pays water, sewer, and trash. The City has indicated that the property can be placed on separate water meters for each unit, providing a potential opportunity for the future owner to reduce operating expenses by having tenants responsible for their individual water usage.
Unit 2 has received updates including new carpet, fresh paint, and additional improvements.
A particularly appealing feature for an investor is that Unit 1 will be vacant as of September 1, 2026. This provides an excellent opportunity for a new owner to complete any desired updates and get the unit ready for a new tenant. The current owners report receiving calls weekly from prospective tenants looking for vacancies, indicating continued rental demand in the area.
Huntsville offers the charm of a quiet small town while being conveniently located close to Moberly, providing access to additional shopping, dining, employment, and services.
With four 2-bedroom units, established rental income, potential for separate water metering, and an upcoming vacancy that allows an investor to add value, 106 East Library Street presents an excellent multifamily investment opportunity.
Property Highlights
Four-unit multifamily property
All units are 2 bedrooms / 1 bathroom
Approximately 965 square feet per unit
Lower units rent for $850/month
Upper units rent for $825/month
Garage space for each lower unit
Tenants pay electric
Owner currently pays water, sewer, and trash
Potential for separate water meters
Unit 2 features updated carpet, fresh paint, and improvements
Unit 1 expected to be vacant September 1, 2026
Opportunity to update and re-rent Unit 1
Strong reported rental demand
Quiet Huntsville location close to Moberly
Established income with potential for increased value
Current Gross Monthly Rent: $3,350
Current Gross Annual Rent: $40,200
Buyer Due Diligence / Sold As-Is
Property is being sold AS-IS. Buyer and buyer's agent are responsible for conducting their own due diligence and verifying all information, including but not limited to square footage, zoning, utilities, rental information, property condition, income and expenses, leases, and any potential improvements or modifications. Buyer should independently verify with the appropriate city, county, and utility authorities regarding separate water meters and any other intended use or improvements. Seller makes no representations or warranties regarding the condition or future performance of the property. Buyer is encouraged to complete all inspections and investigations deemed necessary prior to purchase.
For sale
Price cut: $10K (9/8)
$299,000
106 E Library St, Huntsville, MO 65259
8beds
4,270sqft
Single Family Residence
Built in ----
0.27 Acres Lot
$296,100 Zestimate®
$70/sqft
$-- HOA
What's special
- 21 days
- 363
- 9
Zillow last checked:
Listing updated:
Listed by:
Melissa Thurman 660-621-1496,
Green Acre Land Group LLC 660-537-6285
Source: MMBOR,MLS#: 436889
Facts & features
Interior
Bedrooms & bathrooms
- Bedrooms: 8
- Bathrooms: 4
- Full bathrooms: 4
Full bathroom
- Description: Buyer to verify
- Level: Lower
Full bathroom
- Description: buyer to verify
- Level: Lower
Full bathroom
- Description: buyer to verify
- Level: Upper
Full bathroom
- Description: buyer to verify
- Level: Upper
Cooling
- Central Electric
Appliances
- Laundry: Washer/Dryer Hookup
Features
- Tub/Shower, Eat-in Kitchen, Kit/Din Combo
- Flooring: Carpet, Vinyl
- Has basement: No
- Has fireplace: No
Interior area
- Total structure area: 4,270
- Total interior livable area: 4,270 sqft
- Finished area below ground: 2,135
Property
Parking
- Total spaces: 2
- Parking features: Detached, Gravel
- Garage spaces: 2
Features
- Patio & porch: Front, Concrete, Back, Deck
Lot
- Size: 0.27 Acres
- Dimensions: .27 acres
Details
- Parcel number: 067036010001123000
- Zoning description: R-2 Two- Family Dwelling*
Construction
Type & style
- Home type: SingleFamily
- Property subtype: Single Family Residence
Utilities & green energy
- Utilities for property: Trash-City
Community & HOA
Community
- Subdivision: Huntsville
HOA
- Has HOA: No
Location
- Region: Huntsville
Financial & listing details
- Price per square foot: $70/sqft
- Tax assessed value: $145,840
- Annual tax amount: $1,718
- Date on market: 8/26/2026
- Road surface type: Paved, Gravel
Estimated market value
$296,100
$281,000 - $311,000
Not available
Price history
| Date | Event | Price |
|---|---|---|
| 9/8/2026 | Price change | $299,000-3.2%$70/sqft |
Source:  MMBOR #436889 Report a problem MMBOR #436889 Report a problem | ||
| 8/26/2026 | Listed for sale | $309,000$72/sqft |
Source: MMBOR #436889 Report a problem | ||
Public tax history
| Year | Property taxes | Tax assessment |
|---|---|---|
| 2025 | $1,718 +6.8% | $27,710 +6.7% |
| 2024 | $1,608 -2.1% | $25,980 |
| 2023 | $1,643 +7.8% | $25,980 +3.2% |
| 2022 | $1,524 | $25,170 |
| 2021 | -- | $25,170 |
| 2020 | -- | $25,170 -0.7% |
| 2018 | $1,532 +0.3% | $25,350 +0.3% |
| 2017 | $1,527 | $25,280 +0.8% |
| 2016 | -- | $25,080 +7% |
| 2014 | -- | $23,440 |
| 2013 | -- | $23,440 -1.2% |
| 2010 | -- | $23,730 |
| 2009 | $1,352 | $23,730 +1.6% |
| 2008 | -- | $23,360 |
| 2007 | -- | $23,360 |
Find assessor info on the county website
Monthly payment
Est. payment
Payment breakdown
Explore the cost of this home by adjusting the details. Changes won't be saved.Climate risks
Neighborhood: 65259
Nearby schools
Schools provided by the listing agent
- Elementary: Westran
- Middle: Westran
- High: Westran
Source: MMBOR. This data may not be complete. We recommend contacting the local school district to confirm school assignments for this home.
Similar homes
- $375,0005 bd4 ba3.5k sqft709 Gilman St, Moberly, MO 65270For Sale
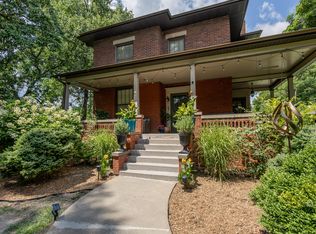 MLS ID #435781, Melissa Davis, Iron Gate Real Estate. MMBOR
 - $--5 bd3 ba2.4k sqft302 Oklahoma Ave, Clark, MO 65243Auction
 Auction.com 1
 - $419,9005 bd3 ba3k sqft3090 Highway 3, Armstrong, MO 65230For Sale
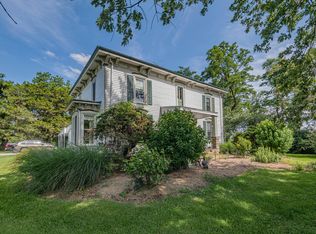 MLS ID #435713, Christy Ames, Advantage Real Estate. MMBOR
