Skip main navigation
Sold for $25,000
  • $25,000

    106 E Moss Mill Road Sanctuary Dr #B4, Absecon, NJ 08205

    1beds
    363sqft
    Manufactured Home
    Built in 1992
    -- sqft lot
    $59,200 Zestimate®
    $69/sqft
    $1,405 Estimated rent

    Home value

    $59,200

    $49,000 - $73,000

    $1,405/mo

    Zestimate® history
    Loading
    Loading...

    Owner options

    List your home for rent

    $1,405/mo

    Rent Zestimate®

    Find your next renter with Zillow Rental Manager. Plus, with online applications, you can quickly screen prospective tenants – for free.

    Learn more

    $1,405/mo

    Rent Zestimate®

    Refinance and save

    $147/mo

    Est. payment

    Refinancing to a lower rate could help reduce your monthly payments and save thousands over the life of the loan.

    See today's rates

    $147/mo

    Est. payment

    Explore your selling options

    Work with a Zillow partner agent

    Leverage their expertise and Zillow's premium Showcase listings to get your home seen by more buyers.

    Get started

    List with your own agent

    Get your home in front of millions of buyers by listing it on Zillow.

    Learn how to do it

    Sell it yourself

    Take full control of how buyers see your home on Zillow by listing For Sale by Owner (FSBO).

    List your home

    What's special

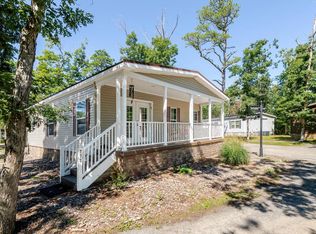

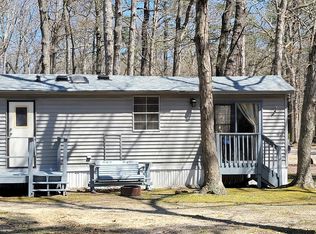
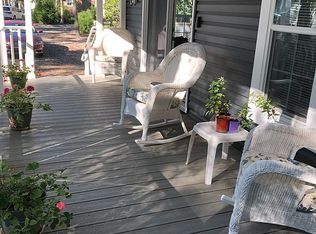
    Here is your new and exciting home in beautiful Swan Lake Resort. Year round living in 18 and older resort community. 1 bedroom, 1 bath manufactured home. Pergo floors throughout, freshly painted, and vaulted ceilings. Upgrades include brand new dimensional roof and new deck for worry-free living. Natural gas furnace is only two years old. Vinyl siding and natural landscaping. Plenty of off-street parking. Underground utilities (never lose power!) Two private lakes that allow sail, solar, battery, and human-powered boats and not deemed a flood zone. Nature paths, biking, canoeing are only a few steps away from your front door. 4,000 sq ft newly constructed waterfront clubhouse, and let’s not forget the showcase studio gym and spa which offers Matrix Ultra Series equipment Personal trainer, massage therapist, and yoga. We even have two free 100 amp charging stations for Tesla electric automobiles. Less than one minute from Parkway. 5 minutes from Historic Smithville, Stockton University, and local hospital. 20 minutes to Atlantic City beaches, boardwalks, and casinos for all your entertainment desires. Low lot rent of $532 a month includes use of clubhouse, water/sewer, taxes, in addition to trash, leaf, and snow removal! Pets are allowed. Privacy abound, simple living without sacrificing modern comfort. Live your own paradise vacation every day of the year! Nothing left to do but move in! ********DISCLOSURE******** Swan Lake Resort maintains a high-quality standard by consistently updating and improving within the resort. The owner would like to make buyers aware that with this ever-evolving process, this home on lot B-4 will likely be moved to another site within the resort in the near future. However, the new buyer is guaranteed the current location of the home for AT LEAST one year from time of purchase. RENTING AND SUBLETTING IS NOT PERMITTED. .

    Zillow last checked:

    Listing updated:

    Listed by:

    Carmela Marcellino 609-709-0479,

    Better Homes and Gardens Real Estate Murphy & Co.

    Bought with:

    NON MEMBER, 0225194075

    Non Subscribing Office

    Source: Bright MLS,MLS#: NJAC2012204MLS Logo

    Facts & features

    Interior

    Bedrooms & bathrooms
    • Bedrooms: 1
    • Bathrooms: 1
    • Full bathrooms: 1
    • Main level bathrooms: 1
    • Main level bedrooms: 1
    Heating
    • Forced Air, Natural Gas
    Cooling
    • Window Unit(s), Electric
    Appliances
    • Included: Microwave, Dryer, Oven/Range - Gas, Refrigerator, Washer, Water Heater, Gas Water Heater
    • Laundry: Dryer In Unit, Washer In Unit
    Features
    • Breakfast Area, Combination Kitchen/Living, Open Floorplan, Eat-in Kitchen, Bathroom - Tub Shower, Ceiling Fan(s), Vaulted Ceiling(s), Wood Ceilings
    • Flooring: Ceramic Tile, Laminate
    • Doors: Sliding Glass
    • Windows: Double Hung, Skylight(s), Transom, Insulated Windows, Screens
    • Has basement: No
    • Has fireplace: No
    Interior area
    • Total structure area: 363
    • Total interior livable area: 363 sqft
    • Finished area above ground: 363

    Property

    Parking
    • Total spaces: 4
    • Parking features: Gravel, Driveway
    • Uncovered spaces: 4
    Accessibility
    • Accessibility features: None
    Features
    • Levels: One
    • Stories: 1
    • Patio & porch: Porch
    • Exterior features: Private Beach, Water Falls
    • Pool features: None
    • Has spa: Yes
    • Spa features: Private
    • Has view: Yes
    • View description: Trees/Woods
    • Waterfront features: Lake
    • Park: Swan Lake Resort
    Lot
    • Features: Backs to Trees
    Details
    • Additional structures: Above Grade
    • Parcel number: NO TAX RECORD
    • Lease amount: $532
    • Zoning: RESIDENTIAL
    • Zoning description: Residential
    • Special conditions: Standard

    Construction

    Type & style
    • Home type: MobileManufactured
    • Architectural style: Ranch/Rambler
    • Property subtype: Manufactured Home
    Materials
    • Vinyl Siding
    • Foundation: Crawl Space
    • Roof: Shingle,Architectural Shingle
    Condition
    • Excellent
    • New construction: No
    • Year built: 1992

    Utilities & green energy

    • Sewer: Septic Exists
    • Water: Well
    • Utilities for property: Cable Connected, Natural Gas Available, Underground Utilities, Electricity Available, Cable

    Community & HOA

    Community
    • Security: Carbon Monoxide Detector(s), Smoke Detector(s)
    • Subdivision: None Available
    HOA
    • Has HOA: No
    Location
    • Region: Absecon
    • Municipality: GALLOWAY TWP

    Financial & listing details

    • Price per square foot: $69/sqft
    • Date on market: 4/25/2024
    • Listing agreement: Exclusive Right To Sell
    • Listing terms: Cash,Conventional
    • Ownership: Land Lease
    • Body type: Single Wide

    Price history

    DateEventPrice
    7/26/2024Sold$25,000-33.9%$69/sqft
    Source: Bright MLS #NJAC2012204 Report a problem
    7/25/2024Pending sale$37,795$104/sqft
    Source: Bright MLS #NJAC2012204 Report a problem
    7/19/2024Contingent$37,795$104/sqft
    Source: Bright MLS #NJAC2012204 Report a problem
    6/9/2024Price change$37,795-21.3%$104/sqft
    Source: Bright MLS #NJAC2012204 Report a problem
    6/3/2024Price change$47,995-17%$132/sqft
    Source: Bright MLS #NJAC2012204 Report a problem
    5/25/2024Price change$57,795-15%$159/sqft
    Source: Bright MLS #NJAC2012204 Report a problem
    5/9/2024Price change$67,995-24.4%$187/sqft
    Source: Bright MLS #NJAC2012204 Report a problem
    5/2/2024Price change$89,995-24.6%$248/sqft
    Source: Bright MLS #NJAC2012204 Report a problem
    4/25/2024Listed for sale$119,333$329/sqft
    Source: Bright MLS #NJAC2012204 Report a problem

    Public tax history

    Tax history is unavailable.

    Neighborhood: 08205

    Nearby schools

    GreatSchools rating
    Schools provided by the listing agent
    • District: Galloway Township Public Schools

    Source: Bright MLS. This data may not be complete. We recommend contacting the local school district to confirm school assignments for this home.

    Get a cash offer in 3 minutes
    Find out how much your home could sell for in as little as 3 minutes with a no-obligation cash offer.
    Estimated market value
    $59,200
    Get a cash offer in 3 minutes
    Find out how much your home could sell for in as little as 3 minutes with a no-obligation cash offer.
    Estimated market value
    $59,200