Charming and recently renovated 3-bedroom, 2-bath manufactured home located at 106 Olive St in the heart of Lockhart. This home offers a cozy country lifestyle with inviting spaces throughout. Upon entering, you’re welcomed by a spacious living area that flows into a bright kitchen featuring a large center island, perfect for gatherings and everyday living. The primary suite includes a generous walk-in closet and a relaxing master bath with a soaking tub and walk-in shower. Outside, enjoy a large lot shaded by beautiful oak trees with partial wood fencing and expansive front and back porches ideal for entertaining. The backyard is where cherished memories are made—with this much space, the possibilities are endless right in your own yard. Prime location with no HOA, just minutes from downtown Lockhart’s dining, shopping, and schools. All information on this listing is deemed reliable but not guaranteed. Buyer and Buyers agent to verify all information and perform due diligence.
Active
$275,000
106 E Olive St, Lockhart, TX 78644
3beds
1,232sqft
Manufactured Home
Built in 2005
0.53 Acres Lot
$-- Zestimate®
$223/sqft
$-- HOA
What's special
Generous walk-in closetSoaking tubPartial wood fencingLarge center islandRecently renovatedPrimary suiteRelaxing master bath
- 292 days |
- 128 |
- 9 |
Zillow last checked:
Listing updated:
Listed by:
Jackie Zapien (512) 995-0905,
Land Unlimited (512) 729-7139
Source: Unlock MLS,MLS#: 7035926
Facts & features
Interior
Bedrooms & bathrooms
- Bedrooms: 3
- Bathrooms: 2
- Full bathrooms: 2
- Main level bedrooms: 3
Heating
- Central, Electric
Cooling
- Ceiling Fan(s), Central Air, Electric
Appliances
- Included: Dishwasher, Range, Free-Standing Electric Range, RNGHD, Electric Water Heater
Features
- Ceiling Fan(s), Double Vanity, Electric Dryer Hookup, No Interior Steps, Open Floorplan, Pantry, Primary Bedroom on Main, Soaking Tub, Walk-In Closet(s), Washer Hookup
- Flooring: Laminate
- Windows: Vinyl Windows
- Fireplace features: None
Interior area
- Total interior livable area: 1,232 sqft
Property
Parking
- Parking features: Concrete, Driveway, Off Street, Outside
Accessibility
- Accessibility features: None
Features
- Levels: One
- Stories: 1
- Patio & porch: Front Porch, Porch, Rear Porch
- Exterior features: Exterior Steps, Private Yard
- Pool features: None
- Fencing: Back Yard, Fenced, Partial, Wood
- Has view: Yes
- View description: Neighborhood
- Waterfront features: None
Lot
- Size: 0.53 Acres
- Features: Back Yard, City Lot, Cleared, Curbs, Few Trees, Level, Public Maintained Road, Trees-Large (Over 40 Ft), Trees-Medium (20 Ft - 40 Ft), Trees-Sparse
Details
- Additional structures: Outbuilding, Shed(s)
- Parcel number: 030001706115000
- Special conditions: Standard
Construction
Type & style
- Home type: MobileManufactured
- Property subtype: Manufactured Home
Materials
- Foundation: Pillar/Post/Pier
- Roof: Metal
Condition
- Updated/Remodeled
- New construction: No
- Year built: 2005
Utilities & green energy
- Sewer: Public Sewer
- Water: Public
- Utilities for property: Electricity Connected, Sewer Connected, Water Connected
Community & HOA
Community
- Features: Curbs
- Subdivision: Byrd Lockhart Surv #8 Abs 17
HOA
- Has HOA: No
Location
- Region: Lockhart
Financial & listing details
- Price per square foot: $223/sqft
- Tax assessed value: $224,660
- Annual tax amount: $4,566
- Date on market: 11/5/2025
- Listing terms: Cash,Conventional,VA Loan
- Electric utility on property: Yes
Estimated market value
Not available
Estimated sales range
Not available
Not available
Price history
| Date | Event | Price |
|---|---|---|
| 2/10/2026 | Price change | $275,000-1.8%$223/sqft |
Source:  Unlock MLS #7035926 Report a problem Unlock MLS #7035926 Report a problem | ||
| 12/18/2025 | Price change | $279,900-1.8%$227/sqft |
Source: Unlock MLS #7035926 Report a problem | ||
| 11/5/2025 | Listed for sale | $285,000+42.5%$231/sqft |
Source: Unlock MLS #7035926 Report a problem | ||
| 5/1/2025 | Listing removed | $200,000$162/sqft |
Source: Unlock MLS #1431207 Report a problem | ||
| 3/11/2025 | Pending sale | $200,000$162/sqft |
Source: Unlock MLS #1431207 Report a problem | ||
| 1/17/2025 | Listed for sale | $200,000$162/sqft |
Source: Unlock MLS #1431207 Report a problem | ||
Public tax history
| Year | Property taxes | Tax assessment |
|---|---|---|
| 2025 | $4,868 +4.2% | $224,660 -2.3% |
| 2024 | $4,673 +5.1% | $229,880 +3% |
| 2023 | $4,444 +12.6% | $223,290 +30% |
| 2022 | $3,947 +35.1% | $171,740 +45.6% |
| 2021 | $2,922 | $117,920 +50.6% |
| 2020 | -- | $78,280 +74.5% |
| 2018 | $1,093 | $44,850 +18.1% |
| 2017 | -- | $37,970 +3.7% |
| 2016 | -- | $36,620 +1.5% |
| 2015 | -- | $36,090 -3% |
| 2014 | -- | $37,210 -6.4% |
| 2012 | -- | $39,770 -2.7% |
| 2011 | -- | $40,890 -2.7% |
| 2010 | -- | $42,020 +0.6% |
| 2009 | -- | $41,750 -2.3% |
| 2008 | -- | $42,730 -3.5% |
| 2007 | -- | $44,290 +396% |
| 2006 | -- | $8,930 |
| 2005 | -- | -- |
| 2004 | -- | -- |
Find assessor info on the county website
Monthly payment
Climate risks
Neighborhood: 78644
Nearby schools
GreatSchools rating
- 5/10Bluebonnet Elementary SchoolGrades: K-5Distance: 1.6 mi
- 4/10Lockhart Junior High SchoolGrades: 6-8Distance: 2.2 mi
- 3/10Lockhart High SchoolGrades: 9-12Distance: 1.4 mi
Schools provided by the listing agent
- Elementary: Bluebonnet (Lockhart ISD)
- Middle: Lockhart
- High: Lockhart
- District: Lockhart ISD
Source: Unlock MLS. This data may not be complete. We recommend contacting the local school district to confirm school assignments for this home.
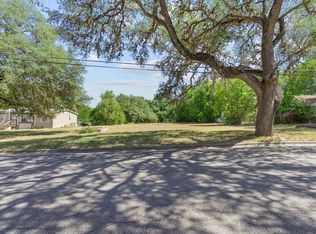
- $161,2200.53 acres104 E Olive St, Lockhart, TX 78644Off Market
- $344,500-- bd-- ba2.2k sqft823 N Commerce St, Lockhart, TX 78644Off Market
- $69,0007,405 sqft821 N Commerce St, Lockhart, TX 78644Pending
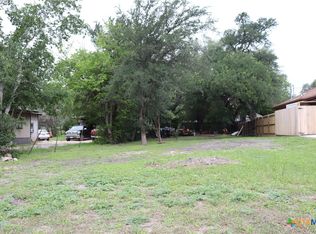
- $76,5807,492 sqft825 N Commerce St, Lockhart, TX 78644Off Market
- $209,7003 bd1 ba1k sqft100 E Olive St, Lockhart, TX 78644Off Market
- $185,9002 bd1 ba752 sqft819 N Commerce St, Lockhart, TX 78644Off Market
- $31,3106,534 sqft103 E Olive St, Lockhart, TX 78644Off Market
- $192,7004 bd2 ba1.4k sqft105 E Olive St, Lockhart, TX 78644Off Market
A local agent can set up tours, give advice and negotiate with sellers.
Similar homes
- $280,0003 bd2 ba1k sqft617 Persimmon St, Lockhart, TX 78644Active

 MLS ID #8882738, Jackie Zapien, Land Unlimited. Unlock MLS
 - $270,0003 bd2 ba1.3k sqft445 Rancho Linda Dr, Lockhart, TX 78644Active
 MLS ID #1609060, Cynthia Vasquez, eXp Realty, LLC. Unlock MLS
 - $289,0003 bd2 ba1.5k sqft1001 Travis St, Lockhart, TX 78644Active
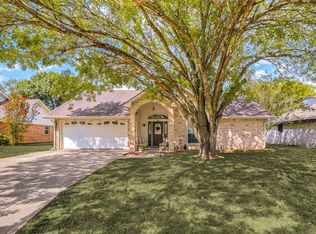 MLS ID #4986200, Joy Pardo, Link Realty, LLC. Unlock MLS
 - $289,9993 bd2 ba1.7k sqft503 San Jacinto St, Lockhart, TX 78644Active
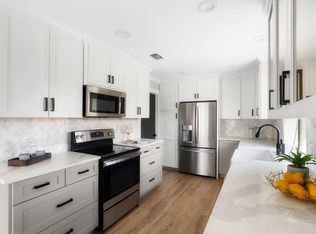 MLS ID #9336948, Bailey Girouard, StepStone Realty LLC. Unlock MLS
 - $259,8003 bd2 ba1.6k sqft1009 Bowie St, Lockhart, TX 78644ActiveMLS ID #1371501, Jose Carrillo, Link Realty, LLC. Unlock MLS
- $299,0004 bd2 ba1.4k sqft30 Tower Rd, Lockhart, TX 78644ActiveMLS ID #2104869, Dustin Inderman, Realty One Group Prosper. Unlock MLS
- $299,5003 bd2 ba1.4k sqft154 Caracara Ln, Lockhart, TX 78644ActiveMLS ID #9353312, Maemie Williams, Land Unlimited. Unlock MLS
- $285,0004 bd2 ba1.6k sqft120 Mimosa Rd, Dale, TX 78616ActiveMLS ID #5639962, Araseli Ugarte, Ideal Realty. Unlock MLS
- $299,0003 bd2 ba1.4k sqft137 Scarlet Harts Ln, Dale, TX 78616ActiveMLS ID #6871324, Jazmin Martinez, eXp Realty, LLC. Unlock MLS
- $279,9003 bd2 ba1.6k sqft224 Spruce Ave, Luling, TX 78648ActiveMLS ID #7827738, Michelle Varela, Vistas Real Estate. Unlock MLS
- $249,9003 bd2 ba1.2k sqft1107 Canada Wild Dr, Buda, TX 78610ActiveMLS ID #7804560, Karen Jones, Bella Real Estate. Unlock MLS
- $349,9003 bd2 ba1.3k sqft7855 Taylorsville Rd, Dale, TX 78616ActiveMLS ID #1591867, Jake Gibson, Direct Effect Real Estate. Unlock MLS
- $279,0004 bd2 ba1.6k sqft394 Verano Cir, Kyle, TX 78640ActiveMLS ID #9493612, Lili Guzman, Compass RE Texas, LLC. Unlock MLS
- $399,9003 bd2 ba1.5k sqft4001 Barth Rd, Lockhart, TX 78644ActiveMLS ID #6108207, J.R. Nelson, Lone Star Land Sales. Unlock MLS
- $268,0004 bd2 ba1.4k sqft1504 Parkview Ln, San Marcos, TX 78666ActiveMLS ID #1438546, Mario Duarte, HomeSmart. Unlock MLS
- $290,0003 bd2 ba1.1k sqft601 Zunker St, San Marcos, TX 78666ActiveMLS ID #3913111, Ami Davis, Christies Intl Real Estate Lone Star. Unlock MLS
- $245,0003 bd2 ba1.3k sqft145 Myrtle St, Kyle, TX 78640ActiveMLS ID #3148303, Allison Pflaum, Keller Williams Realty. Unlock MLS
- $214,8003 bd2 ba1.2k sqft171 Railyard Dr, Kyle, TX 78640ActiveMLS ID #1603929, Josiah Wilson, eXp Realty, LLC. Unlock MLS
- $270,0003 bd2 ba1.3k sqft161 Collared Dove Cv, Kyle, TX 78640ActiveMLS ID #4339737, Carol Whisenant, On Centre Street Realty. Unlock MLS
- $310,0003 bd2 ba1.3k sqft550 Nautical Loop, Kyle, TX 78640ActiveMLS ID #6389670, Cassie Clemons, Christies Intl Real Estate Lone Star. Unlock MLS
