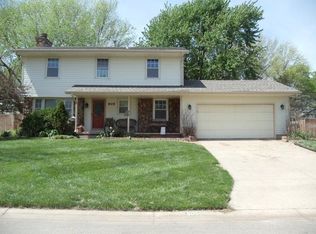
Opportunity meets versatility at 106 E Shadybrook Dr in Cheney! This commercially zoned property offers an impressive amount of space and a flexible layout that opens the door to countless possibilities. Featuring 3 bedrooms, 2 full bathrooms, 4 half bathrooms, multiple gathering spaces, separate entrances, an unfinished basement and a 3-car garage, the property could accommodate a variety of commercial, investment or redevelopment visions. Adding to its potential, a previous owner obtained a Special Use Permit allowing the property to be converted to residential use with up to four units. While that permit does not transfer with the sale, a new owner may pursue the approval process again with the appropriate governing authority. Whether you envision a new business location, income-producing investment or future residential conversion, this is a rare chance to create something truly unique in the heart of Cheney. Bring your vision—the possibilities here are worth exploring!
Active
$230,000
106 E Shadybrook Dr, Cheney, KS 67025
3beds
3,572sqft
Comm Hsing/Condo/TH/Co-Op
Built in 1989
-- sqft lot
$224,300 Zestimate®
$64/sqft
$-- HOA
What's special
- 30 days
- 524
- 11
Zillow last checked:
Listing updated:
Listed by:
Amy Preister 316-729-8500,
Keller Williams Hometown Partners
Source: SCKMLS as distributed by MLS GRID,MLS#: 676994
Facts & features
Interior
Bedrooms & bathrooms
- Bedrooms: 3
- Bathrooms: 6
- Full bathrooms: 2
- 1/2 bathrooms: 4
Primary bedroom
- Description: Carpet
- Level: Main
- Area: 294
- Dimensions: 21 x 14
Kitchen
- Description: Vinyl
- Level: Main
- Area: 150
- Dimensions: 15 x 10
Living room
- Description: Carpet
- Level: Main
- Area: 300
- Dimensions: 20 x 15
Heating
- Forced Air, Natural Gas
Cooling
- Central Air, Electric
Appliances
- Laundry: In Basement, Main Level
Features
- Basement: Unfinished
- Has fireplace: No
Interior area
- Total interior livable area: 3,572 sqft
- Finished area above ground: 3,572
- Finished area below ground: 0
Property
Parking
- Total spaces: 3
- Parking features: Attached
- Garage spaces: 3
Features
- Levels: One
- Stories: 1
Lot
- Size: 0.48 Acres
- Features: Standard
Details
- Parcel number: 087173050430102702
Construction
Type & style
- Home type: Condo
- Architectural style: Other
- Property subtype: Comm Hsing/Condo/TH/Co-Op
Materials
- Frame w/Less than 50% Mas
- Foundation: Full, Day Light, Walk Out Below Grade
- Roof: Composition
Condition
- Year built: 1989
Utilities & green energy
- Gas: Natural Gas Available
- Utilities for property: Sewer Available, Natural Gas Available, Public
Community & HOA
Community
- Subdivision: NONE LISTED ON TAX RECORD
HOA
- Has HOA: No
Location
- Region: Cheney
Financial & listing details
- Price per square foot: $64/sqft
- Tax assessed value: $178,700
- Annual tax amount: $2,783
- Date on market: 8/4/2026
- Cumulative days on market: 31 days
- Ownership: Individual
- Road surface type: Paved
Estimated market value
$224,300
$213,000 - $236,000
$2,989/mo
Price history
Price history is unavailable.
Public tax history
| Year | Property taxes | Tax assessment |
|---|---|---|
| 2025 | $2,787 +55645.6% | $20,551 |
| 2024 | $5 -70.2% | -- |
| 2023 | $17 | -- |
| 2022 | $17 | -- |
| 2021 | -- | -- |
| 2020 | -- | -- |
| 2019 | -- | -- |
| 2018 | $2,862 | $18,834 |
| 2017 | -- | -- |
| 2016 | $1,544 -50.8% | -- |
| 2015 | $3,138 -3.9% | -- |
| 2014 | $3,263 | -- |
Find assessor info on the county website
Monthly payment
Est. payment
Payment breakdown
Explore the cost of this home by adjusting the details. Changes won't be saved.Climate risks
Neighborhood: 67025
Nearby schools
Schools provided by the listing agent
- Elementary: Cheney
- Middle: Cheney
- High: Cheney
Source: SCKMLS as distributed by MLS GRID. This data may not be complete. We recommend contacting the local school district to confirm school assignments for this home.