Skip main navigation
Sold for $600,000
  • $600,000

    106 E South 5th St, Seneca, SC 29678

    3beds
    2,356sqft
    Single Family Residence
    Built in 2025
    0.31 Acres Lot
    $610,200 Zestimate®
    $255/sqft
    $2,497 Estimated rent

    Home value

    $610,200

    $519,000 - $714,000

    $2,497/mo

    Zestimate® history
    Loading
    Loading...

    Owner options

    List your home for rent

    $2,497/mo

    Rent Zestimate®

    Find your next renter with Zillow Rental Manager. Plus, with online applications, you can quickly screen prospective tenants – for free.

    Learn more

    $2,497/mo

    Rent Zestimate®

    Refinance and save

    $2,732/mo

    Est. payment

    Refinancing to a lower rate could help reduce your monthly payments and save thousands over the life of the loan.

    See today's rates

    $2,732/mo

    Est. payment

    Explore your selling options

    Work with a Zillow partner agent

    Leverage their expertise and Zillow's premium Showcase listings to get your home seen by more buyers.

    Get started

    List with your own agent

    Get your home in front of millions of buyers by listing it on Zillow.

    Learn how to do it

    Sell it yourself

    Take full control of how buyers see your home on Zillow by listing For Sale by Owner (FSBO).

    List your home

    What's special

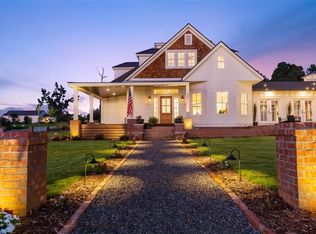
    Introducing a one-of-a-kind custom residence in the heart of downtown Seneca's Historic District, where Lowcountry architecture meets southern sophistication. This newly built (2025) 3 bedroom, 2.5 bathroom home boasts over 2,200 square feet of living space, complemented by 800 square feet of covered outdoor living, all designed with a tasteful and discerning eye for detail. The home welcomes you with classic brick stairs and striking mahogany entry doors. On the oversized covered front porch, you'll find not one, but TWO large porch swings accented with a flickering gas lantern perfect for the ultimate evening relaxation. Inside, every element has been thoughtfully curated - from the solid white oak flooring and built-in millwork, to the abundance of natural light throughout. A magnificent staircase serves as a central architectural focal point, leading to two beautifully appointed upstairs bedrooms. These light-kissed spaces are ideal for guests, family, or private areas, and share a refined full bath with elevated finishes and timeless tilework. At the heart of the home, the chef's kitchen features premium Bosch 800 Series appliances, custom cabinetry, and elegant hard marble counters with dual sinks-perfect for both everyday living and entertaining. The main, open concept living area is anchored by a gas fireplace, while the primary suite offers a peaceful retreat with dual walk-in closets and a spa-like bath featuring a large tiled shower all capped with 12 foot ceilings. A large screened side porch features yet another gas fireplace, set against the backdrop of beautifully designed, South Carolina tabby chimney. Outside, enjoy a beautifully landscaped and irrigated, zoysia sodded yard that features pea gravel pathways, and low voltage LED landscape lighting. A separate outdoor kitchen is equipped with a grill, sink, mini fridge, and island to conquer any summer night gathering. This building also features a large shop area perfect for hobbies or storage. A gas fire pit and large Pecan tree complete this inviting outdoor living space. This home represents a rare blend of new construction, architectural excellence, and Southern soul, all in a highly walkable and desirable location. This home is just blocks from the restaurant and entertainment of Ram Cat Alley, giving you the convenience of a golf cart ride to all the fun! Perfectly situated less than 15 minutes from Clemson University, Lake Keowee, or Lake Hartwell! Experience the quiet elegance and craftmanship that define luxury in-town living in the South.

    Zillow last checked:

    Listing updated:

    Listed by:

    Cliff Stoltzfus 864-985-3123,

    Clardy Real Estate - Lake Keowee

    Bought with:

    Cliff Stoltzfus, 113107

    Clardy Real Estate - Lake Keowee

    Source: WUMLS,MLS#: 20289603MLS LogoOriginating MLS: Western Upstate Association of Realtors

    Facts & features

    Interior

    Bedrooms & bathrooms
    • Bedrooms: 3
    • Bathrooms: 3
    • Full bathrooms: 2
    • 1/2 bathrooms: 1
    • Main level bathrooms: 1
    • Main level bedrooms: 1
    Heating
    • Heat Pump
    Cooling
    • Central Air, Electric
    Appliances
    • Included: Dryer, Dishwasher, Gas Range, Gas Water Heater, Refrigerator, Tankless Water Heater, Washer, Plumbed For Ice Maker
    • Laundry: Washer Hookup, Electric Dryer Hookup
    Features
    • Bookcases, Built-in Features, Ceiling Fan(s), Cathedral Ceiling(s), Dual Sinks, Fireplace, High Ceilings, Bath in Primary Bedroom, Main Level Primary, Smooth Ceilings, Shower Only, Solid Surface Counters, Walk-In Closet(s), Walk-In Shower, Second Kitchen, Workshop
    • Flooring: Hardwood, Tile
    • Windows: Insulated Windows, Vinyl
    • Basement: None,Crawl Space
    • Has fireplace: Yes
    • Fireplace features: Gas, Gas Log, Multiple, Option
    Interior area
    • Total structure area: 2,200
    • Total interior livable area: 2,356 sqft
    • Finished area above ground: 2,356
    • Finished area below ground: 0

    Property

    Parking
    • Parking features: None, Driveway, Other
    Accessibility
    • Accessibility features: Low Threshold Shower
    Features
    • Levels: Two
    • Stories: 2
    • Patio & porch: Front Porch, Porch, Screened
    • Exterior features: Barbecue, Gas Grill, Sprinkler/Irrigation, Landscape Lights, Outdoor Kitchen, Porch
    Lot
    • Size: 0.31 Acres
    • Features: City Lot, Level, Not In Subdivision
    Details
    • Parcel number: 5204005002

    Construction

    Type & style
    • Home type: SingleFamily
    • Architectural style: Cottage
    • Property subtype: Single Family Residence
    Materials
    • Cement Siding
    • Foundation: Crawlspace
    • Roof: Metal
    Condition
    • New Construction,Never Occupied
    • New construction: Yes
    • Year built: 2025

    Utilities & green energy

    • Sewer: Public Sewer
    • Water: Public
    • Utilities for property: Electricity Available, Natural Gas Available, Sewer Available, Water Available, Underground Utilities

    Community & neighborhood

    Security
    • Security features: Smoke Detector(s)
    Location
    • Region: Seneca

    Other

    Other facts
    • Listing agreement: Exclusive Right To Sell
    • Listing terms: USDA Loan

    Price history

    DateEventPrice
    7/28/2025Sold$600,000-4.7%$255/sqft
    Source: WUMLS #20289603 Report a problem
    7/11/2025Pending sale$629,900$267/sqft
    Source: WUMLS #20289603 Report a problem
    7/2/2025Listed for sale$629,900$267/sqft
    Source: WUMLS #20289603 Report a problem

    Public tax history

    YearProperty taxesTax assessment
    2025$116 +51.9%$410 +51.9%
    2024$76 -50.6%$270 -51.8%
    2023$154 $560
    2022-- --
    2021-- --
    2020-- $13,940
    2019-- $13,940
    2018-- --
    2017-- --
    2016-- --
    2015-- --
    2014-- $1,200

    Find assessor info on the county website

    Neighborhood: 29678

    Nearby schools

    GreatSchools rating
    Schools provided by the listing agent
    • Elementary: Blue Ridge Elementary
    • Middle: Seneca Middle
    • High: Seneca High

    Source: WUMLS. This data may not be complete. We recommend contacting the local school district to confirm school assignments for this home.

    Get a cash offer in 3 minutes
    Find out how much your home could sell for in as little as 3 minutes with a no-obligation cash offer.
    Estimated market value
    $610,200
    Get a cash offer in 3 minutes
    Find out how much your home could sell for in as little as 3 minutes with a no-obligation cash offer.
    Estimated market value
    $610,200