Skip main navigation
Off market
  • $1,034,600

    106 E Sweet Briar Rd #106, Wildwood Crest, NJ 08260

    4beds
    2,458sqft
    Townhouse
    Built in 2004
    5,998 Square Feet Lot
    $1,034,600 Zestimate®
    $421/sqft
    $4,976 Estimated rent

    Home value

    $1,034,600

    $983,000 - $1.10M

    $4,976/mo

    Zestimate® history
    Loading
    Loading...

    Owner options

    List your home for rent

    $4,976/mo

    Rent Zestimate®

    Find your next renter with Zillow Rental Manager. Plus, with online applications, you can quickly screen prospective tenants – for free.

    Learn more

    $4,976/mo

    Rent Zestimate®

    Refinance and save

    $6,482/mo

    Est. payment

    Refinancing to a lower rate could help reduce your monthly payments and save thousands over the life of the loan.

    See today's rates

    $6,482/mo

    Est. payment

    Explore your selling options

    Work with a Zillow partner agent

    Leverage their expertise and Zillow's premium Showcase listings to get your home seen by more buyers.

    Get started

    List with your own agent

    Get your home in front of millions of buyers by listing it on Zillow.

    Learn how to do it

    Sell it yourself

    Take full control of how buyers see your home on Zillow by listing For Sale by Owner (FSBO).

    List your home

    What's special

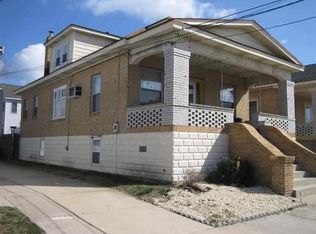
    Enjoy the Bay, the Beach and great restaurants all just steps away from this large 4 bedroom 2.5 bath townhouse with private garage. Sunset Lake is one block west, the beach is 4 blocks to the east, and local favorites like The Doo Wop Drive-Inn, The Jellyfish Cafe, Primos, Tony's Produce, ice cream shops and bike rentals are steps away. You'll love the smell of cinnamon from your front porch as the smells from nearby Barry's Buns greet you for your morning coffee, if you are a night owl, the large back deck is perfect for a nightcap while you watch the Friday fireworks. The first floor has a tile foyer, leading to an expansive open concept living room/dining room/eat-in kitchen. The living room/dining area has hardwood floors, a wrap around couch, electric fireplace, TV, and dining space for 6. This kitchen features storage galore; custom white cabinetry, extra high wall cabinets with glass displays, tons of drawer storage, pantry shelving next to the refrigerator and a great center island with more storage and granite countertops. The kitchen has seating for 6: 4 at the table and 2 spaces at the island. For outdoor dining, just step out of the glass slider from the kitchen to the back deck. Upstairs you'll find 4 over-sized bedrooms, the laundry room and 2 bathrooms. The master suite features a king sized bed, dresser, sitting area with TV, and a walk-in closet. The master bathroom has a separate shower and jacuzzi tub, both with custom tile. Down the hall is a large laundry room with full-sized washer and dryer and a wall of shelving. Across the hall is a roomy queen bedroom with double closets. Continuing to the end of the hall are two more bedrooms; a double bed, a couch with a pull out single and double closets, and finally the bunkbed room with 2 full-sized beds. Additional features include: sprinkler system, outdoor shower, electric garage opener and Andersen windows throughout. House comes fully furnished minus a small list of personal items. Square footage is taken from a survey the sellers have. Buyers are encouraged to verify square footage on their own prior to purchase.

    This property is off market, which means it's not currently listed for sale or rent on Zillow. This may be different from what's available on other websites or public sources.
    Facts & features

    Interior

    Bedrooms & bathrooms
    • Bedrooms: 4
    • Bathrooms: 3
    • Full bathrooms: 2
    • 1/2 bathrooms: 1
    Heating
    • Forced air, Gas
    Cooling
    • Central
    Appliances
    • Included: Dishwasher, Dryer, Microwave, Range / Oven, Refrigerator, Washer
    Interior area
    • Total interior livable area: 2,458 sqft

    Property

    Lot
    • Size: 5,998 Square Feet
    Details
    • Parcel number: 15000390000000260000C0106

    Construction

    Type & style
    • Home type: Townhouse
    Materials
    • Frame
    Condition
    • Year built: 2004

    Community & HOA

    Location
    • Region: Wildwood Crest

    Financial & listing details

    • Price per square foot: $421/sqft
    • Tax assessed value: $486,400
    • Annual tax amount: $6,941

    Price history

    DateEventPrice
    9/23/2022Sold$780,000$317/sqft
    Source: CMCAOR #222125 Report a problem
    8/10/2022Contingent$780,000$317/sqft
    Source: CMCAOR #222125 Report a problem
    8/9/2022Pending sale$780,000$317/sqft
    Source: Long & Foster Broker Feed #222125 Report a problem
    7/7/2022Listed for sale$780,000+129.4%$317/sqft
    Source: CMCAOR #222125 Report a problem
    5/18/2004Sold$340,000$138/sqft
    Source: Public Record Report a problem

    Public tax history

    YearProperty taxesTax assessment
    2025$6,941 $486,400
    2024$6,941 +1.5%$486,400
    2023$6,839 +6%$486,400
    2022$6,450 +2.9%$486,400
    2021$6,270 +0.8%$486,400
    2020$6,221 +36.1%$486,400
    2019$4,572 $486,400
    2018$4,572 -21.3%$486,400
    2017$5,808 +1.5%$486,400
    2016$5,720 +2.3%$486,400
    2015$5,594 +2%$486,400
    2014$5,487 +5.7%$486,400
    2012$5,190 +2.3%$486,400
    2011$5,073 +8.5%$486,400
    2010$4,674 +7.8%$486,400
    2009$4,337 +4%$486,400 +54%
    2008$4,170 +3.9%$315,900
    2007$4,012 $315,900
    2006-- $315,900 +339.4%
    2005-- $71,900 -77.2%
    2004-- $315,900
    Find assessor info on the county website

    Neighborhood: Wildwood Crest

    Nearby schools

    GreatSchools rating
    Get a cash offer in 3 minutes
    Find out how much your home could sell for in as little as 3 minutes with a no-obligation cash offer.
    Estimated market value
    $1,034,600
    Get a cash offer in 3 minutes
    Find out how much your home could sell for in as little as 3 minutes with a no-obligation cash offer.
    Estimated market value
    $1,034,600