Experience the stunning beauty of Oceanfront Cottage 425 on Sea Island, where breathtaking views of the Atlantic Ocean elevate coastal living to new heights. This exquisite residence features a main home with six spacious bedrooms and 6.5 luxurious bathrooms, along with a charming guest house/pool cabana comprising one bedroom and two baths, perfect for family retreats and entertaining guests. Set on a meticulously landscaped three-quarter-acre lot, the cottage has been thoughtfully renovated to blend traditional elegance with modern comforts. A grand foyer with a dramatic staircase welcomes you into the expansive oceanfront living and dining areas, exuding a sense of sophistication. The chef's kitchen, complete with a generous marble-topped island that seats six, a spacious oceanfront area for a table, premium appliances, and beautiful custom cabinetry, seamlessly flows into an inviting covered veranda and a cozy family room with a fireplace. The main home includes an exceptional guest suite adjacent to a library/office that opens to a serene, screened porch and fireplace, perfect for gathering on cool evenings. The elevator brings you upstairs to the primary suite with doors leading to a private oceanfront veranda, a view-oriented sitting room with a fireplace, a luxurious spa-style bath, and ample closet space. Each of the five additional upstairs bedrooms, including a second oceanfront suite complete with its own sitting room/office, as well as a bonus room/bedroom, features en-suite baths and elegant finishes. The guest house/pool cabana offers a great room with a kitchen and full bath, a fireplace, and a second-floor bedroom and bath that opens to an oceanside balcony, ideal for stargazing. The expansive backyard showcases panoramic views of the ocean, producing a picture-perfect backdrop, and features a large heated pool, 10-person spa, a grilling area, stone terraces for outdoor dining, and a spacious covered veranda. This captivating property is a sanctuary for family living, providing the ultimate oceanfront experience on Sea Island, where lasting memories await.
Sold for $16,000,000
$16,000,000
106 E Thirtieth St #1, Sea Island, GA 31561
7beds
8,398sqft
Single Family Residence
Built in 1984
0.74 Acres Lot
$-- Zestimate®
$1,905/sqft
$1,884 Estimated rent
Home value
Not available
Estimated sales range
Not available
$1,884/mo
Zestimate® history
Owner options
List your home for rent
$1,884/mo
Rent Zestimate®
Find your next renter with Zillow Rental Manager. Plus, with online applications, you can quickly screen prospective tenants – for free.
$1,884/mo
Rent Zestimate®
Refinance and save
$93,541/mo
Est. payment
Refinancing to a lower rate could help reduce your monthly payments and save thousands over the life of the loan.
$93,541/mo
Est. payment
Explore your selling options
Work with a Zillow partner agent
Leverage their expertise and Zillow's premium Showcase listings to get your home seen by more buyers.
Get startedList with your own agent
Get your home in front of millions of buyers by listing it on Zillow.
Learn how to do itSell it yourself
Take full control of how buyers see your home on Zillow by listing For Sale by Owner (FSBO).
List your homeWhat's special
Modern comfortsPrivate oceanfront verandaGenerous marble-topped islandElegant finishesDramatic staircaseGrand foyerPremium appliances
Zillow last checked:
Listing updated:
Listed by:
Ellen McCaffrey 912-222-3001,
Al Brown Company
Bought with:
William Ansley, 213204
Ansley Real Estate
Source: Scout MLS,MLS#: 1656345
Facts & features
Interior
Bedrooms & bathrooms
- Bedrooms: 7
- Bathrooms: 9
- Full bathrooms: 8
- 1/2 bathrooms: 1
Heating
- Electric, Heat Pump
Cooling
- Electric, Heat Pump
Appliances
- Included: Cooktop, Convection Oven, Dryer, Disposal, Double Oven, Dishwasher, Freezer, Ice Maker, Microwave, Range, Refrigerator, Range Hood, Washer, Wine Cooler
- Laundry: In Hall, Laundry Room
Features
- Beamed Ceilings, Built-in Features, Bookcases, Ceiling Fan(s), Crown Molding, Coffered Ceiling(s), Double Vanity, Elevator, High Ceilings, Recessed Lighting, Smart Home, Smart Thermostat, Soaking Tub, Tray Ceiling(s), Wet Bar, Walk-In Closet(s), Columns, Rear Stairs, Wallpaper, Open Staircase, Painted Woodwork, Separate Shower, Primary Suite, Sitting Area, Breakfast Bar, Kitchen Island
- Flooring: Hardwood, Marble, Other, Tile
- Has basement: No
- Number of fireplaces: 5
- Fireplace features: Den, Family Room, Gas Log, Gas Starter, Other, Primary Bedroom, Wood Burning, Porch
Interior area
- Total structure area: 8,398
- Total interior livable area: 8,398 sqft
Property
Parking
- Total spaces: 2
- Parking features: Attached, Garage Faces Rear, Garage Faces Side, Garage Door Opener, Guest, Off Street, On Street, Other, Storage
- Garage spaces: 2
- Has uncovered spaces: Yes
Accessibility
- Accessibility features: Accessible Full Bath, Accessible Shower(s)
Features
- Patio & porch: Front Porch, Patio, Porch, Screened, Terrace
- Exterior features: Barbecue, Courtyard, Garden, Gas Grill, Lighting, Outdoor Shower, Columns
- Has private pool: Yes
- Pool features: Heated, In Ground, Salt Water
- Has spa: Yes
- Has view: Yes
- View description: Neighborhood
Lot
- Size: 0.74 Acres
- Features: Landscaped, Sprinklers In Front, Sprinklers In Rear, Yard Well
Details
- Additional structures: Guest House, Pool House
- Parcel number: 0500111
- Zoning description: Res Single
- Special conditions: Standard
Construction
Type & style
- Home type: SingleFamily
- Architectural style: Villa
- Property subtype: Single Family Residence
Materials
- Stucco
- Foundation: Block, Slab
- Roof: Asphalt
Condition
- Updated/Remodeled,As Is,Structural Repairs Needed
- Year built: 1984
Details
- Warranty included: Yes
Utilities & green energy
- Sewer: Septic Tank
- Utilities for property: Cable Available, Electricity Available, Natural Gas Available, Underground Utilities, Water Available
Green energy
- Energy efficient items: Thermostat
Community & HOA
Community
- Features: Beach Access
- Security: Fire Alarm, Smoke Detector(s), Security System
- Subdivision: Sea Island Subdivision #1
HOA
- Amenities included: Gated, Membership Application Rights
Location
- Region: Sea Island
Financial & listing details
- Price per square foot: $1,905/sqft
- Tax assessed value: $10,387,500
- Annual tax amount: $53,573
- Date on market: 8/29/2025
- Electric utility on property: Yes
- Road surface type: Asphalt, Paved
Price history
| Date | Event | Price |
|---|---|---|
| 11/10/2025 | Sold | $16,000,000-10%$1,905/sqft |
Source: Scout MLS #1656345 Report a problem | ||
| 10/9/2025 | Pending sale | $17,775,000$2,117/sqft |
Source: Scout MLS #1656345 Report a problem | ||
| 9/26/2025 | Listed for sale | $17,775,000+170%$2,117/sqft |
Source: Scout MLS #1656345 Report a problem | ||
| 6/4/2013 | Sold | $6,584,000$784/sqft |
Source: Agent Provided Report a problem | ||
Public tax history
| Year | Property taxes | Tax assessment |
|---|---|---|
| 2023 | $53,573 +2.3% | $4,155,000 +1.2% |
| 2022 | $52,350 +0% | $4,106,720 +105.1% |
| 2021 | $52,338 | $2,002,280 |
| 2020 | -- | -- |
| 2019 | $52,970 | $2,412,120 |
Find assessor info on the county website
Neighborhood: 31561
Nearby homes
- $12,684,1006 bd5 ba1.6k sqft107 E Thirtieth St, Sea Island, GA 31561Off Market
- $--7 bd8 ba7.2k sqft106 E 30th St, Sea Island, GA 31561Off Market

- $902,3604 bd5 ba3.9k sqft121 E Thirtieth St, Sea Island, GA 31561Sold
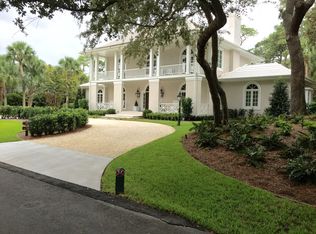
- $4,422,9004 bd5 ba3.9k sqft120 E Thirtieth St, Sea Island, GA 31561Off Market
- $---- bd-- ba-- sqft121 E 30th St, Sea Island, GA 31561Off Market
- $13,728,0005 bd6 ba5.8k sqft107 E 31st St, Sea Island, GA 31561Off Market
- $3,659,2005 bd7 ba4k sqft126 E Thirtieth St, Sea Island, GA 31561Off Market
- $5,224,6006 bd6 ba5.8k sqft112 E 29th St, Sea Island, GA 31561Off Market
Nearby schools
GreatSchools rating
- 9/10Oglethorpe Point Elementary SchoolGrades: PK-5Distance: 3.4 mi
- 6/10Glynn Middle SchoolGrades: 6-8Distance: 10 mi
- 10/10Glynn AcademyGrades: 9-12Distance: 10.3 mi
Schools provided by the listing agent
- Elementary: Oglethorpe
- Middle: Glynn Middle School
- High: Glynn Academy
Source: Scout MLS. This data may not be complete. We recommend contacting the local school district to confirm school assignments for this home.
- Georgia
- Glynn County
- Sea Island
- 31561
- 106 E Thirtieth St Unit 1
Nearby cities
Nearby zip codes
Other Sea Island Topics
