This exceptional 1911 Four Square seamlessly blends timeless architectural character with today's finest amenities, offering an extraordinary in-town lifestyle in one of Lake Forest's most coveted locations. The beautifully appointed chef's kitchen was completely remodeled in 2018 with exceptional craftsmanship and thoughtful design. In 2021, the home underwent additional significant enhancements, including a new roof, stucco resurfacing, new garage doors, and the addition of a custom motorized pergola, creating a luxurious outdoor living space with adjustable shade and rain protection. The professionally designed grounds by Mariani Landscaping are equally impressive, featuring exquisite landscaping, an irrigation system, and thoughtfully designed exterior lighting that showcases the home's beauty day and night. Additional luxury amenities include whole-home surround sound, a pristine heated three-car garage with premium Floor Guard flooring, and an impressive climate-controlled wine cellar with storage for approximately 1,000 bottles-an exceptional feature for the serious wine collector. Ideally located in the heart of downtown Lake Forest, this remarkable residence offers the ultimate lifestyle. Just minutes from Market Square's boutiques , acclaimed restaurants, the beautiful shoreline of Lake Forest beach and Metra train with convenient service to downtown Chicago. This home combines historic elegance, modern luxury, and an unparalleled location.
Contingent
$1,799,000
106 E Woodland Rd, Lake Forest, IL 60045
4beds
3,034sqft
Single Family Residence
Built in 1911
-- sqft lot
$1,786,400 Zestimate®
$593/sqft
$-- HOA
What's special
New garage doorsExquisite landscapingTimeless architectural characterIrrigation systemStucco resurfacingWhole-home surround soundCustom motorized pergola
- 34 days
- 954
- 56
Likely to sell faster than
Zillow last checked:
Listing updated:
Listed by:
Michelle Parnell 847-234-2500,
Berkshire Hathaway HomeServices Chicago
Source: MRED as distributed by MLS GRID,MLS#: 12710028
Facts & features
Interior
Bedrooms & bathrooms
- Bedrooms: 4
- Bathrooms: 4
- Full bathrooms: 3
- 1/2 bathrooms: 1
Rooms
- Room types: Enclosed Porch
Primary bedroom
- Features: Flooring (Hardwood), Bathroom (Full)
- Level: Second
- Area: 220 Square Feet
- Dimensions: 20X11
Bedroom 2
- Features: Flooring (Hardwood)
- Level: Second
- Area: 121 Square Feet
- Dimensions: 11X11
Bedroom 3
- Features: Flooring (Hardwood)
- Level: Second
- Area: 121 Square Feet
- Dimensions: 11X11
Bedroom 4
- Level: Third
- Area: 400 Square Feet
- Dimensions: 20X20
Dining room
- Features: Flooring (Hardwood)
- Level: Main
- Area: 132 Square Feet
- Dimensions: 12X11
Enclosed porch
- Level: Main
- Area: 184 Square Feet
- Dimensions: 8X23
Family room
- Features: Flooring (Hardwood)
- Level: Main
- Area: 216 Square Feet
- Dimensions: 18X12
Kitchen
- Features: Flooring (Hardwood)
- Level: Basement
- Area: 324 Square Feet
- Dimensions: 18X18
Laundry
- Level: Second
- Area: 120 Square Feet
- Dimensions: 10X12
Living room
- Features: Flooring (Hardwood)
- Level: Main
- Area: 364 Square Feet
- Dimensions: 28X13
Heating
- Natural Gas
Cooling
- Central Air
Features
- Basement: Finished,Full
Interior area
- Total structure area: 0
- Total interior livable area: 3,034 sqft
Property
Parking
- Total spaces: 3
- Parking features: Yes, Garage Owned, Detached, Garage
- Garage spaces: 3
Accessibility
- Accessibility features: No Disability Access
Features
- Stories: 2
Lot
- Dimensions: 55x201x51x189
Details
- Parcel number: 12283090250000
- Special conditions: List Broker Must Accompany
Construction
Type & style
- Home type: SingleFamily
- Architectural style: American 4-Sq.
- Property subtype: Single Family Residence
Materials
- Stucco
Condition
- New construction: No
- Year built: 1911
- Major remodel year: 2018
Utilities & green energy
- Electric: 200+ Amp Service
- Sewer: Public Sewer
- Water: Public
Community & HOA
HOA
- Services included: None
Location
- Region: Lake Forest
Financial & listing details
- Price per square foot: $593/sqft
- Tax assessed value: $1,097,210
- Annual tax amount: $21,460
- Date on market: 8/26/2026
- Ownership: Fee Simple
Estimated market value
$1,786,400
$1.70M - $1.88M
$6,474/mo
Price history
| Date | Event | Price |
|---|---|---|
| 9/5/2026 | Contingent | $1,799,000$593/sqft |
Source:  MRED as distributed by MLS GRID #12710028 Report a problem MRED as distributed by MLS GRID #12710028 Report a problem | ||
| 8/26/2026 | Listed for sale | $1,799,000+57.8%$593/sqft |
Source: MRED as distributed by MLS GRID #12710028 Report a problem | ||
| 8/23/2017 | Sold | $1,140,000-5%$376/sqft |
Source: Public Record Report a problem | ||
| 8/1/2006 | Sold | $1,200,000+56.9%$396/sqft |
Source: Public Record Report a problem | ||
| 6/26/2003 | Sold | $765,000+283.8%$252/sqft |
Source: Public Record Report a problem | ||
| 8/26/1997 | Sold | $199,333$66/sqft |
Source: Public Record Report a problem | ||
Public tax history
| Year | Property taxes | Tax assessment |
|---|---|---|
| 2024 | $21,391 +8.6% | $379,560 +3.8% |
| 2023 | $19,703 +10.9% | $365,700 +13.9% |
| 2022 | $17,760 +2.9% | $321,060 +7% |
| 2021 | $17,264 +2.3% | $300,125 +0.3% |
| 2020 | $16,879 +5.3% | $299,182 +1.9% |
| 2019 | $16,035 +8.4% | $293,690 -2% |
| 2018 | $14,789 | $299,661 +1.7% |
| 2017 | $14,789 +5.8% | $294,652 +5.1% |
| 2016 | $13,980 +5.3% | $280,461 +6.2% |
| 2015 | $13,276 +1.1% | $264,088 +6.7% |
| 2014 | $13,127 +1.4% | $247,436 -0.9% |
| 2012 | $12,940 -1.4% | $249,582 -11.5% |
| 2011 | $13,129 +7.3% | $281,891 -0.9% |
| 2010 | $12,232 -0.2% | $284,461 -8.4% |
| 2009 | $12,262 +1.7% | $310,648 -2% |
| 2008 | $12,062 +21.5% | $316,858 +2.8% |
| 2006 | $9,930 -2.2% | $308,348 |
| 2005 | $10,158 +29.9% | -- |
| 2004 | $7,821 +8.4% | -- |
| 2003 | $7,213 +13.3% | -- |
| 2002 | $6,368 +9.6% | -- |
| 2001 | $5,812 +2.1% | $137,008 +5.6% |
| 2000 | $5,693 | $129,745 |
Find assessor info on the county website
Monthly payment
Est. payment
Payment breakdown
Explore the cost of this home by adjusting the details. Changes won't be saved.Climate risks
Neighborhood: 60045
Nearby schools
Schools provided by the listing agent
- Elementary: Sheridan Elementary School
- Middle: Lake Forest High School
- High: Lake Forest High School
- District: 67
Source: MRED as distributed by MLS GRID. This data may not be complete. We recommend contacting the local school district to confirm school assignments for this home.
- $1,172,600-- bd2 ba2.4k sqft98 E Woodland Rd, Lake Forest, IL 60045Off Market
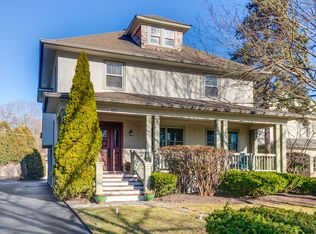
- $1,459,5004 bd4 ba2.8k sqft112 E Woodland Rd, Lake Forest, IL 60045Off Market
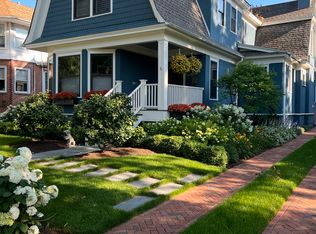
- $1,675,0004 bd4 ba2.5k sqft90 E Woodland Rd, Lake Forest, IL 60045Sold
- $991,500-- bd2 ba2.5k sqft120 E Woodland Rd, Lake Forest, IL 60045Off Market
Similar homes
- $1,125,0004 bd2 ba2.6k sqft136 Washington Cir, Lake Forest, IL 60045Active
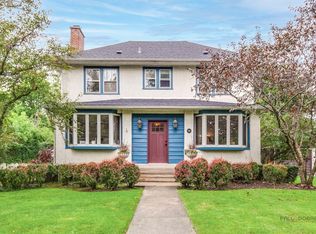 MLS ID #12748306, Maureen O'Grady-Tuohy, Berkshire Hathaway HomeServices Chicago. MRED as distributed by MLS GRID
 - $2,295,0005 bd5 ba3.7k sqft464 Oakwood Ave, Lake Forest, IL 60045Active
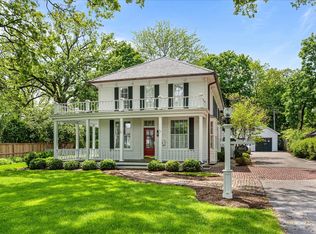 MLS ID #12733232, Marina Carney, Compass. MRED as distributed by MLS GRID
 - $2,090,0004 bd6 ba3.6k sqft455 Rockefeller Rd, Lake Forest, IL 60045Active
 MLS ID #12709940, Andra O'Neill, @properties Christie's International Real Estate. MRED as distributed by MLS GRID
 - $1,395,0005 bd5 ba3.4k sqft1308 Edgewood Rd, Lake Forest, IL 60045Active
 MLS ID #12715100, Shelley Ireland, EXIT Strategy Realty. MRED as distributed by MLS GRID
