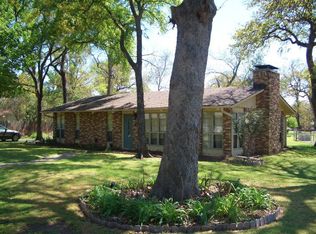
Available for sale of lease. Must see in person! Remodeled 3 Bed, 2 Full Bath, dinning room and with large eat-in kitchen plus expansive entertainment game room with bar and great views all around! Wonderful partial water view from back yard, 1 minute walk to the community beach and boat launch is a huge plus! Located on the most gorgeous and peaceful lakeside neighborhood on Cedar Creek you will find! An adorable modern custom remodeled lake home at an affordable price. Home is built on a (.28AC) large LOT perched on grassy hill with partial water view with room to build a garage, a shed or add on to the house. Perfect home for full-time, 2nd home, or Short term rental ok in this community. MOVE-IN READY and furniture is negotiable. Cosmetic updates throughout entire home, plus newer AC unit 2022 and new gutters, remodeled kitchen, bathrooms, etc, too many modern custom updates to list. INCLUDED are stainless steel kitchen appliances and stacked washer and dryer. Voluntary HOA and NO MOBILES allowed here! Lot is surrounded by large trees in peaceful, serene neighborhood. Enjoy shaded covered back porch, a huge back yard, fire pit, huge mature trees, lake access, water views, a peaceful and safe neighborhood. SHOWN ONLY BY APPOINTMENT CONTACT LISTING AGENT FIRST. House sold on LOT 13 only, adjacent lot 12 is available for sale for additional cost to the right buyer. Please Do not approach home or walk around property without appointment. Property is video and audio monitored 24-7. Home also listed for lease MLS# 21291206.
For sale
Price cut: $7.5K (10/1)
$260,000
106 Earl Kay Ln, Tool, TX 75143
3beds
1,730sqft
Single Family Residence
Built in 1970
0.28 Acres Lot
$256,100 Zestimate®
$150/sqft
$13/mo HOA
What's special
New guttersGreat views all aroundStacked washer and dryerShaded covered back porchWater viewsLake accessLarge eat-in kitchen
- 126 days
- 409
- 28
Zillow last checked:
Listing updated:
Listed by:
Tomas Hernandez 0698200 682-429-9942,
Texcel Real Estate, LLC 682-429-9942
Source: NTREIS,MLS#: 21291245
Facts & features
Interior
Bedrooms & bathrooms
- Bedrooms: 3
- Bathrooms: 2
- Full bathrooms: 2
Primary bedroom
- Features: Ceiling Fan(s), En Suite Bathroom, Walk-In Closet(s)
- Level: First
- Dimensions: 12 x 12
Bedroom
- Features: Ceiling Fan(s)
- Level: First
- Dimensions: 10 x 10
Bedroom
- Features: Ceiling Fan(s)
- Level: First
- Dimensions: 10 x 10
Primary bathroom
- Features: Built-in Features, Dual Sinks, En Suite Bathroom
- Level: First
- Dimensions: 8 x 6
Dining room
- Level: First
- Dimensions: 10 x 10
Other
- Features: Built-in Features, Separate Shower
- Level: First
- Dimensions: 8 x 6
Game room
- Features: Built-in Features, Ceiling Fan(s)
- Level: First
- Dimensions: 20 x 25
Living room
- Features: Ceiling Fan(s)
- Level: First
- Dimensions: 15 x 10
Heating
- Central, Electric
Cooling
- Central Air, Ceiling Fan(s), Electric
Appliances
- Included: Dryer, Dishwasher, Electric Range, Electric Water Heater, Ice Maker, Microwave, Refrigerator, Washer, Wine Cooler
- Laundry: Washer Hookup, Electric Dryer Hookup
Features
- Wet Bar, Built-in Features, Chandelier, Dry Bar, Decorative/Designer Lighting Fixtures, Double Vanity, Eat-in Kitchen, Open Floorplan, Cable TV, Natural Woodwork, Walk-In Closet(s)
- Flooring: Ceramic Tile, Laminate, Luxury Vinyl Plank
- Windows: Window Coverings
- Has basement: No
- Has fireplace: No
Interior area
- Total interior livable area: 1,730 sqft
Video & virtual tour
Property
Parking
- Total spaces: 2
- Parking features: Carport, Detached Carport, Driveway, Gravel, No Garage
- Carport spaces: 2
Features
- Levels: One
- Stories: 1
- Patio & porch: Rear Porch, Front Porch, Covered
- Exterior features: Awning(s), Fire Pit, Garden, Lighting, Rain Gutters
- Pool features: None
- Fencing: None
- Has view: Yes
- View description: Water
- Has water view: Yes
- Waterfront features: Beach Access
- Body of water: Cedar Creek
Lot
- Size: 0.28 Acres
- Dimensions: 65 x 180
- Features: Back Yard, Interior Lot, Lawn, Landscaped, Level, Subdivision, Few Trees
- Residential vegetation: Grassed
Details
- Parcel number: 31800003012063
Construction
Type & style
- Home type: SingleFamily
- Architectural style: Contemporary/Modern,Mid-Century Modern,Ranch,Traditional,Detached
- Property subtype: Single Family Residence
Materials
- Board & Batten Siding, Frame, Wood Siding
- Foundation: Concrete Perimeter, Pillar/Post/Pier, Slab
- Roof: Shingle
Condition
- Resale
- Year built: 1970
Utilities & green energy
- Sewer: Public Sewer
- Water: Public
- Utilities for property: Electricity Available, Electricity Connected, Municipal Utilities, Overhead Utilities, Sewer Available, Separate Meters, Underground Utilities, Water Available, Cable Available
Community & HOA
Community
- Features: Boat Facilities, Lake
- Security: Security System Owned, Security System, Carbon Monoxide Detector(s), Smoke Detector(s), Security Lights, Wireless
- Subdivision: Isle Of View I
HOA
- Has HOA: Yes
- Services included: All Facilities, Maintenance Grounds
- HOA fee: $150 annually
- HOA name: Isle Of View Voluntary Hoa
- HOA phone: 214-392-6258
Location
- Region: Tool
Financial & listing details
- Price per square foot: $150/sqft
- Tax assessed value: $208,868
- Annual tax amount: $4,000
- Date on market: 6/4/2026
- Cumulative days on market: 127 days
- Listing terms: Cash,Conventional,FHA
- Exclusions: Can negotiate to be sold fully furnished, including furniture, W/D, decor. Excluded security cameras, electronics, personal artwork, personal items.
- Road surface type: Gravel
Estimated market value
$256,100
$243,000 - $269,000
$3,326/mo
Price history
| Date | Event | Price |
|---|---|---|
| 10/1/2026 | Price change | $260,000-2.8%$150/sqft |
Source: NTREIS #21291245 Report a problem | ||
| 8/25/2026 | Price change | $267,500-0.9%$155/sqft |
Source: NTREIS #21291245 Report a problem | ||
| 7/20/2026 | Price change | $269,900-1%$156/sqft |
Source: NTREIS #21291245 Report a problem | ||
| 7/12/2026 | Price change | $272,500-0.9%$158/sqft |
Source: NTREIS #21291245 Report a problem | ||
| 7/4/2026 | Price change | $275,000-1.8%$159/sqft |
Source: NTREIS #21291245 Report a problem | ||
| 6/4/2026 | Listed for sale | $280,000+3.9%$162/sqft |
Source: NTREIS #21291245 Report a problem | ||
| 8/1/2025 | Listing removed | $269,500$156/sqft |
Source: NTREIS #20883093 Report a problem | ||
| 7/25/2025 | Price change | $269,500-1.3%$156/sqft |
Source: NTREIS #20883093 Report a problem | ||
| 4/30/2025 | Price change | $272,999-0.7%$158/sqft |
Source: NTREIS #20883093 Report a problem | ||
| 3/29/2025 | Listed for sale | $274,999-0.2%$159/sqft |
Source: NTREIS #20883093 Report a problem | ||
| 9/26/2024 | Listing removed | $275,499$159/sqft |
Source: NTREIS #20591329 Report a problem | ||
| 9/18/2024 | Price change | $275,499-0.5%$159/sqft |
Source: NTREIS #20591329 Report a problem | ||
| 9/8/2024 | Price change | $276,999-1.2%$160/sqft |
Source: NTREIS #20591329 Report a problem | ||
| 9/3/2024 | Price change | $280,500-1.4%$162/sqft |
Source: NTREIS #20591329 Report a problem | ||
| 8/28/2024 | Price change | $284,599-0.4%$165/sqft |
Source: NTREIS #20591329 Report a problem | ||
| 8/7/2024 | Price change | $285,599-0.8%$165/sqft |
Source: NTREIS #20591329 Report a problem | ||
| 7/28/2024 | Price change | $287,799-1.3%$166/sqft |
Source: NTREIS #20591329 Report a problem | ||
| 7/23/2024 | Price change | $291,522-1%$169/sqft |
Source: NTREIS #20591329 Report a problem | ||
| 7/15/2024 | Price change | $294,522-1.4%$170/sqft |
Source: NTREIS #20591329 Report a problem | ||
| 7/8/2024 | Listed for sale | $298,599+7.1%$173/sqft |
Source: NTREIS #20591329 Report a problem | ||
| 6/25/2023 | Listing removed | -- |
Source: NTREIS #20337288 Report a problem | ||
| 6/17/2023 | Price change | $278,900-0.4%$161/sqft |
Source: NTREIS #20337288 Report a problem | ||
| 6/6/2023 | Price change | $279,900-2.8%$162/sqft |
Source: NTREIS #20337288 Report a problem | ||
| 5/24/2023 | Listed for sale | $287,900$166/sqft |
Source: NTREIS #20337288 Report a problem | ||
| 5/23/2023 | Listing removed | -- |
Source: NTREIS #20299013 Report a problem | ||
| 6/16/2022 | Sold | -- |
Source: NTREIS #20028985 Report a problem | ||
Public tax history
| Year | Property taxes | Tax assessment |
|---|---|---|
| 2025 | $3,785 +3% | $208,868 |
| 2024 | $3,676 +4.1% | $208,868 +6.9% |
| 2023 | $3,531 +589.9% | $195,415 +14.8% |
| 2022 | $512 -12.9% | $170,190 |
| 2021 | $587 +8.1% | -- |
| 2020 | $543 -0.2% | -- |
| 2019 | $544 +11.2% | $85,310 +17.4% |
| 2018 | $489 +2.1% | $72,680 +1.9% |
| 2017 | $479 0% | $71,300 |
| 2016 | $479 -1.3% | $71,300 |
| 2015 | $486 +0.7% | $71,300 |
| 2014 | $483 | $71,300 |
| 2013 | -- | $71,300 |
| 2012 | -- | $71,300 |
| 2011 | -- | $71,300 |
| 2010 | -- | $71,300 |
| 2009 | -- | $71,300 +14.4% |
| 2008 | -- | $62,320 |
| 2007 | -- | $62,320 |
| 2006 | -- | $62,320 +7.7% |
| 2005 | -- | $57,850 +0% |
| 2004 | -- | $57,840 +4.3% |
| 2003 | -- | $55,450 +10% |
| 2002 | -- | $50,410 |
| 2001 | -- | $50,410 |
| 2000 | -- | -- |
| 1999 | -- | -- |
Find assessor info on the county website
Monthly payment
Est. payment
Payment breakdown
Explore the cost of this home by adjusting the details. Changes won't be saved.Climate risks
Neighborhood: Tool
Nearby schools
Schools provided by the listing agent
- Elementary: Malakoff
- Middle: Malakoff
- High: Malakoff
- District: Malakoff ISD
Source: NTREIS. This data may not be complete. We recommend contacting the local school district to confirm school assignments for this home.

Similar homes
- $307,0003 bd2 ba1.3k sqft308 Hickory Dr, Tool, TX 75143For Sale
 MLS ID #21325752, Jasmine Rana. NTREIS
 - $275,0003 bd2 ba1.7k sqft921 Bradleys Bnd, Tool, TX 75143For Sale
 MLS ID #21232965, Debbie French. NTREIS
 - $310,0002 bd2 ba1.6k sqft713 Midway Rd, Tool, TX 75143For Sale
 MLS ID #21256760, Bridgette Dewees. NTREIS
 - $310,9994 bd2 ba1.7k sqft511 Commerce St, Kemp, TX 75143For Sale
 MLS ID #21406223, George Brewer. NTREIS
