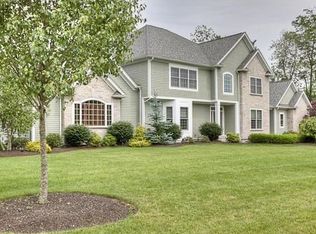
New to the market in Middleton! Gorgeous modern Colonial nestled back on 1 acre lot. Inside you'll find an inviting open floor plan adorned w/ hardwood floors throughout. Kitchen features s/s appliances, double ovens, granite counters & recessed lighting. Spacious family room features a striking stone-faced fireplace & mantel, seamlessly connected to the kitchen area & office w/ French glass doors, opening to patio. Home is immersed w/ natural light, enhancing its welcoming ambiance. Primary ensuite bedroom has large bathroom & closets fitted w/ custom shelving. Ductless AC, decorative stone walkway, irrigation system, & new porch all added by current owners. Includes large unfinished basement w/ full home gym & ample storage, three car heated garage & more. Walk-up attic provides opportunity for future expansion. Prime location - 1 mi from major highways (95/Rte.1), golf (Ferncroft CC), & schools (Masco/Trinity).
Sold for $1,120,000
$1,120,000
106 East St, Middleton, MA 01949
4beds
3,561sqft
Single Family Residence
Built in 2006
1.1 Acres Lot
$1,240,300 Zestimate®
$315/sqft
$6,103 Estimated rent
Home value
$1,240,300
$1.18M - $1.31M
$6,103/mo
Zestimate® history
Owner options
List your home for rent
$6,103/mo
Rent Zestimate®
Find your next renter with Zillow Rental Manager. Plus, with online applications, you can quickly screen prospective tenants – for free.
$6,103/mo
Rent Zestimate®
Refinance and save
$7,495/mo
Est. payment
Refinancing to a lower rate could help reduce your monthly payments and save thousands over the life of the loan.
$7,495/mo
Est. payment
Explore your selling options
Work with a Zillow partner agent
Leverage their expertise and Zillow's premium Showcase listings to get your home seen by more buyers.
Get startedList with your own agent
Get your home in front of millions of buyers by listing it on Zillow.
Learn how to do itSell it yourself
Take full control of how buyers see your home on Zillow by listing For Sale by Owner (FSBO).
List your homeWhat's special
New porchSpacious family roomPrime locationLarge master bathOpen housesOpen floor planFrench glass doors
Zillow last checked:
Listing updated:
Listed by:
Team Lillian Montalto 978-475-1400,
Lillian Montalto Signature Properties 978-475-1400,
Kevin Barrett 978-821-2474
Bought with:
Anthony Bruno
Gibson Sotheby's International Realty
Source: MLS PIN,MLS#: 73232042
Facts & features
Interior
Bedrooms & bathrooms
- Bedrooms: 4
- Bathrooms: 3
- Full bathrooms: 2
- 1/2 bathrooms: 1
Primary bedroom
- Features: Bathroom - Full, Walk-In Closet(s), Closet/Cabinets - Custom Built, Flooring - Hardwood, Closet - Double
- Level: Second
- Area: 351
- Dimensions: 13 x 27
Bedroom 2
- Features: Closet, Closet/Cabinets - Custom Built, Flooring - Hardwood
- Level: Second
- Area: 156
- Dimensions: 13 x 12
Bedroom 3
- Features: Closet, Closet/Cabinets - Custom Built, Flooring - Hardwood, Attic Access
- Level: Second
- Area: 156
- Dimensions: 12 x 13
Bedroom 4
- Features: Flooring - Hardwood
- Level: Second
- Area: 156
- Dimensions: 13 x 12
Primary bathroom
- Features: Yes
Bathroom 1
- Features: Bathroom - Half, Closet - Linen, Flooring - Stone/Ceramic Tile, Lighting - Sconce
- Level: First
- Area: 60
- Dimensions: 6 x 10
Bathroom 2
- Features: Bathroom - Full, Bathroom - Double Vanity/Sink, Bathroom - With Shower Stall, Bathroom - With Tub, Closet - Linen, Flooring - Stone/Ceramic Tile, Countertops - Stone/Granite/Solid, Lighting - Sconce
- Level: Second
- Area: 192
- Dimensions: 16 x 12
Bathroom 3
- Features: Bathroom - Full, Bathroom - With Tub & Shower, Closet - Linen, Flooring - Stone/Ceramic Tile, Countertops - Stone/Granite/Solid, Lighting - Sconce
- Level: Second
- Area: 90
- Dimensions: 9 x 10
Dining room
- Features: Flooring - Hardwood, Lighting - Overhead
- Level: First
- Area: 169
- Dimensions: 13 x 13
Family room
- Features: Wood / Coal / Pellet Stove, Ceiling Fan(s), Flooring - Hardwood, Window(s) - Picture, Balcony / Deck, Cable Hookup, Recessed Lighting, Lighting - Overhead
- Level: First
- Area: 600
- Dimensions: 24 x 25
Kitchen
- Features: Flooring - Hardwood, Dining Area, Countertops - Stone/Granite/Solid, Recessed Lighting, Stainless Steel Appliances, Peninsula, Lighting - Overhead
- Level: First
- Area: 338
- Dimensions: 26 x 13
Living room
- Features: Flooring - Hardwood, French Doors
- Level: First
- Area: 221
- Dimensions: 13 x 17
Office
- Features: Flooring - Hardwood, French Doors
- Level: First
- Area: 130
- Dimensions: 13 x 10
Heating
- Baseboard, Oil
Cooling
- Central Air
Appliances
- Included: Water Heater, Oven, Dishwasher, Microwave, Range, Refrigerator, Washer, Dryer
- Laundry: Flooring - Stone/Ceramic Tile, Electric Dryer Hookup, Washer Hookup, Lighting - Overhead, First Floor
Features
- Office, Walk-up Attic
- Flooring: Tile, Hardwood, Flooring - Hardwood
- Doors: French Doors, Insulated Doors
- Windows: Insulated Windows
- Basement: Full,Interior Entry,Garage Access,Radon Remediation System,Concrete
- Number of fireplaces: 1
- Fireplace features: Family Room
Interior area
- Total structure area: 3,561
- Total interior livable area: 3,561 sqft
Property
Parking
- Total spaces: 7
- Parking features: Under, Garage Door Opener, Heated Garage, Paved
- Attached garage spaces: 3
- Uncovered spaces: 4
Features
- Patio & porch: Deck - Composite, Patio
- Exterior features: Deck - Composite, Patio, Rain Gutters, Professional Landscaping, Sprinkler System, Invisible Fence, Stone Wall
- Fencing: Invisible
Lot
- Size: 1.1 Acres
- Features: Easements
Details
- Parcel number: 4508373
- Zoning: R1B
Construction
Type & style
- Home type: SingleFamily
- Architectural style: Colonial
- Property subtype: Single Family Residence
Materials
- Conventional (2x4-2x6)
- Foundation: Concrete Perimeter
- Roof: Shingle
Condition
- Year built: 2006
Utilities & green energy
- Electric: 200+ Amp Service
- Sewer: Private Sewer
- Water: Public
- Utilities for property: for Electric Range, for Electric Oven, for Electric Dryer, Washer Hookup
Green energy
- Energy efficient items: Thermostat
Community & HOA
Community
- Features: Highway Access
- Security: Security System
HOA
- Has HOA: No
Location
- Region: Middleton
Financial & listing details
- Price per square foot: $315/sqft
- Tax assessed value: $1,102,600
- Annual tax amount: $13,000
- Date on market: 1/5/2026
- Exclusions: See Inclusion/ Exclusions List.
- Road surface type: Paved
Price history
| Date | Event | Price |
|---|---|---|
| 6/26/2024 | Sold | $1,120,000-3.9%$315/sqft |
Source: MLS PIN #73232042 Report a problem | ||
| 5/15/2024 | Contingent | $1,165,000$327/sqft |
Source: MLS PIN #73232042 Report a problem | ||
| 5/2/2024 | Listed for sale | $1,165,000+83.5%$327/sqft |
Source: MLS PIN #73232042 Report a problem | ||
| 5/29/2014 | Sold | $635,000-2.3%$178/sqft |
Source: Public Record Report a problem | ||
| 4/3/2014 | Pending sale | $649,900$183/sqft |
Source: Keller Williams Realty #71629066 Report a problem | ||
| 2/21/2014 | Price change | $649,900-2.3%$183/sqft |
Source: Keller Williams Realty #71629066 Report a problem | ||
| 2/4/2014 | Listed for sale | $665,000-2.2%$187/sqft |
Source: Keller Williams Realty #71629066 Report a problem | ||
| 12/15/2013 | Listing removed | $679,900$191/sqft |
Source: Exit Realty Beatrice Associates #71513457 Report a problem | ||
| 9/5/2013 | Price change | $679,900-2.7%$191/sqft |
Source: Exit Realty Beatrice Associates #71513457 Report a problem | ||
| 4/23/2013 | Listed for sale | $699,000-6.8%$196/sqft |
Source: Exit Realty Beatrice Associates #71513457 Report a problem | ||
| 2/8/2012 | Listing removed | $749,900$211/sqft |
Source: ZipRealty Inc. -Boston - North & West #71202338 Report a problem | ||
| 7/2/2011 | Price change | $749,900+4.2%$211/sqft |
Source: ZipRealty Inc. -Boston - North & West #71202338 Report a problem | ||
| 5/29/2011 | Price change | $719,900-4%$202/sqft |
Source: ZipRealty, Inc. #71202338 Report a problem | ||
| 3/19/2011 | Listed for sale | $749,900-1.3%$211/sqft |
Source: Nancy Atwood #71202338 Report a problem | ||
| 10/8/2010 | Listing removed | $759,900$213/sqft |
Source: CENTURY 21 Commonwealth #71090631 Report a problem | ||
| 6/5/2010 | Listed for sale | $759,900+166.6%$213/sqft |
Source: Alan Lyman Jr. #71090631 Report a problem | ||
| 10/20/2004 | Sold | $285,000$80/sqft |
Source: Public Record Report a problem | ||
Public tax history
| Year | Property taxes | Tax assessment |
|---|---|---|
| 2025 | $13,425 +3.3% | $1,129,100 +2.4% |
| 2024 | $13,000 +9.8% | $1,102,600 +19.8% |
| 2023 | $11,843 | $920,200 |
| 2022 | $11,843 +10.8% | $920,200 +18.1% |
| 2021 | $10,693 +3.2% | $779,400 +2.5% |
| 2020 | $10,361 +0.1% | $760,700 +0.6% |
| 2019 | $10,355 +0.3% | $756,400 +2.3% |
| 2018 | $10,325 +5.3% | $739,600 +5.2% |
| 2017 | $9,807 +6% | $703,000 +5.5% |
| 2016 | $9,255 +0.7% | $666,300 -0.1% |
| 2015 | $9,194 +4.1% | $667,200 +5% |
| 2014 | $8,832 +4.3% | $635,400 +2% |
| 2013 | $8,465 +5.3% | $622,900 -0.8% |
| 2012 | $8,042 +3.8% | $627,800 -1.4% |
| 2011 | $7,747 +3.6% | $636,600 +0.8% |
| 2010 | $7,478 +5.2% | $631,600 -2.4% |
| 2009 | $7,109 -2.2% | $646,900 -13.8% |
| 2008 | $7,270 +28.9% | $750,300 +30.5% |
| 2007 | $5,639 +118.4% | $574,800 +117.5% |
| 2006 | $2,582 | $264,300 |
Find assessor info on the county website
Neighborhood: 01949
Nearby homes
- $773,0003 bd2 ba2.9k sqft110 East St, Middleton, MA 01949Off Market
- $1,533,4003 bd3 ba3.3k sqft11 Towne Rd, Middleton, MA 01949Off Market
- $1,388,2004 bd4 ba4.3k sqft104 East St, Middleton, MA 01949Off Market
- $2,218,7004 bd4 ba6.7k sqft9 Towne Rd, Middleton, MA 01949Off Market
- $757,5003 bd2 ba1.3k sqft103 East St, Middleton, MA 01949Off Market
- $710,5003 bd1 ba1.1k sqft99 East St, Middleton, MA 01949Off Market
- $719,7003 bd1 ba1.6k sqft112 East St, Middleton, MA 01949Off Market
- $840,7006 bd3 ba2.7k sqft102 East St, Middleton, MA 01949Off Market
Nearby schools
GreatSchools rating
- 7/10Howe-Manning Elementary SchoolGrades: PK,3-6Distance: 1.7 mi
- 6/10Masconomet Regional Middle SchoolGrades: 7-8Distance: 1.4 mi
- 9/10Masconomet Regional High SchoolGrades: 9-12Distance: 1.3 mi
Schools provided by the listing agent
- Elementary: Howe Manning
- Middle: Masco
- High: Masco
Source: MLS PIN. This data may not be complete. We recommend contacting the local school district to confirm school assignments for this home.
Get a cash offer in 3 minutes
Find out how much your home could sell for in as little as 3 minutes with a no-obligation cash offer.
Estimated market value
$1,240,300
Get a cash offer in 3 minutes
Find out how much your home could sell for in as little as 3 minutes with a no-obligation cash offer.
Estimated market value
$1,240,300
- Massachusetts
- Essex County
- Middleton
- 01949
- 106 East St
