Nestled on 5 acres in desirable Eastmoor, this home is a gardeners dream with beautifully maintained grounds and nature all around plus enjoy The Eastmoor HOA common area green spaces that border the Swannanoa River. This home features a wraparound deck providing covered area to enjoy seasonal views and entertaining. The main level offers a great room with a fireplace, high ceilings and custom-built-ins. Updated kitchen with breakfast area, spacious walk-in pantry and plenty of cabinet space. Large dining area with deck access. Primary bedroom has a fireplace, cozy window seat, en-suite bath and a large walk-in closet. The main level also includes an office with a private deck, a laundry room, and a half bath. Nicely finished walk out basement has a family room with a gas stove and a full wet bar, two additional bedrooms with walk-in closets, two full baths plus bonus room with closets. Plenty of storage throughout plus a Generator. Minutes to Downtown Asheville. See Agent remarks
Closed
$1,050,000
106 Eastmoor Dr, Asheville, NC 28805
3beds
3,757sqft
Single Family Residence
Built in 1994
5.13 Acres Lot
$1,124,700 Zestimate®
$279/sqft
$4,006 Estimated rent
Home value
$1,124,700
$1.05M - $1.21M
$4,006/mo
Zestimate® history
Owner options
List your home for rent
$4,006/mo
Rent Zestimate®
Find your next renter with Zillow Rental Manager. Plus, with online applications, you can quickly screen prospective tenants – for free.
$4,006/mo
Rent Zestimate®
Refinance and save
$6,709/mo
Est. payment
Refinancing to a lower rate could help reduce your monthly payments and save thousands over the life of the loan.
$6,709/mo
Est. payment
Explore your selling options
Work with a Zillow partner agent
Leverage their expertise and Zillow's premium Showcase listings to get your home seen by more buyers.
Get startedList with your own agent
Get your home in front of millions of buyers by listing it on Zillow.
Learn how to do itSell it yourself
Take full control of how buyers see your home on Zillow by listing For Sale by Owner (FSBO).
List your homeWhat's special
High ceilingsBeautifully maintained groundsBreakfast areaPrivate deckBonus roomWalk-in closetsDeck access
Zillow last checked:
Listing updated:
Listed by:
Lynn Hathcock 828-231-1955,
Premier Sotheby’s International Realty
Bought with:
McRae Hilliard
Howard Hanna Beverly-Hanks Asheville-Downtown
Source: Canopy MLS as distributed by MLS GRID,MLS#: 4061910
Facts & features
Interior
Bedrooms & bathrooms
- Bedrooms: 3
- Bathrooms: 4
- Full bathrooms: 3
- 1/2 bathrooms: 1
- Main level bedrooms: 1
Primary bedroom
- Features: Ceiling Fan(s), Vaulted Ceiling(s), Walk-In Closet(s)
- Level: Main
Primary bedroom
- Level: Main
Bedroom s
- Features: Ceiling Fan(s), Walk-In Closet(s)
- Level: Basement
Bedroom s
- Features: Ceiling Fan(s), Walk-In Closet(s)
- Level: Basement
Bedroom s
- Level: Basement
Bedroom s
- Level: Basement
Bathroom half
- Level: Main
Bathroom full
- Features: Built-in Features
- Level: Basement
Bathroom full
- Level: Basement
Bathroom full
- Level: Main
Bathroom half
- Level: Main
Bathroom full
- Level: Basement
Bathroom full
- Level: Basement
Bathroom full
- Level: Main
Bonus room
- Level: Basement
Bonus room
- Level: Basement
Breakfast
- Level: Main
Breakfast
- Level: Main
Dining area
- Features: Vaulted Ceiling(s)
- Level: Main
Dining area
- Level: Main
Family room
- Features: Ceiling Fan(s), Wet Bar
- Level: Basement
Family room
- Level: Basement
Great room
- Features: Built-in Features, Vaulted Ceiling(s)
- Level: Main
Great room
- Level: Main
Kitchen
- Features: Walk-In Pantry
- Level: Main
Kitchen
- Level: Main
Office
- Features: Ceiling Fan(s)
- Level: Main
Office
- Level: Main
Heating
- Electric, Heat Pump
Cooling
- Central Air
Appliances
- Included: Dishwasher, Disposal, Dryer, Microwave, Oven, Refrigerator, Washer, Washer/Dryer, Wine Refrigerator, Other
- Laundry: Laundry Room, Main Level
Features
- Built-in Features, Open Floorplan, Storage, Vaulted Ceiling(s)(s), Walk-In Closet(s), Walk-In Pantry, Wet Bar, Whirlpool
- Flooring: Carpet, Hardwood, Tile
- Doors: French Doors, Pocket Doors
- Basement: Exterior Entry,Interior Entry,Partially Finished,Storage Space,Walk-Out Access
- Fireplace features: Family Room, Gas, Great Room, Primary Bedroom, Propane, See Through, Other - See Remarks
Interior area
- Total structure area: 2,057
- Total interior livable area: 3,757 sqft
- Finished area above ground: 2,057
- Finished area below ground: 1,700
Property
Parking
- Total spaces: 2
- Parking features: Driveway, Attached Garage, Shared Driveway, Other - See Remarks, Garage on Main Level
- Attached garage spaces: 2
- Has uncovered spaces: Yes
Features
- Levels: One
- Stories: 1
- Patio & porch: Covered, Deck, Front Porch, Rear Porch
- Fencing: Back Yard
- Has view: Yes
- View description: Winter
- Waterfront features: Creek/Stream
Lot
- Size: 5.13 Acres
- Features: Hilly, Private, Wooded, Views
Details
- Parcel number: 967819860700000
- Zoning: RES
- Special conditions: Standard
- Other equipment: Fuel Tank(s), Generator, Other - See Remarks
Construction
Type & style
- Home type: SingleFamily
- Architectural style: Traditional
- Property subtype: Single Family Residence
Materials
- Fiber Cement
- Foundation: Crawl Space
- Roof: Shingle
Condition
- New construction: No
- Year built: 1994
Utilities & green energy
- Sewer: Septic Installed
- Water: City
- Utilities for property: Electricity Connected, Propane
Community & HOA
Community
- Features: Clubhouse, Picnic Area, Recreation Area
- Security: Radon Mitigation System
- Subdivision: Eastmoor
HOA
- Has HOA: Yes
- HOA fee: $600 annually
Location
- Region: Asheville
Financial & listing details
- Price per square foot: $279/sqft
- Tax assessed value: $776,800
- Annual tax amount: $5,620
- Date on market: 9/1/2023
- Cumulative days on market: 5 days
- Listing terms: Cash,Conventional
- Electric utility on property: Yes
- Road surface type: Asphalt, Concrete, Paved
Price history
| Date | Event | Price |
|---|---|---|
| 10/12/2023 | Sold | $1,050,000-8.7%$279/sqft |
Source:  Canopy MLS as distributed by MLS GRID #4061910 Report a problem Canopy MLS as distributed by MLS GRID #4061910 Report a problem | ||
| 10/10/2023 | Pending sale | $1,150,000$306/sqft |
Source: Canopy MLS as distributed by MLS GRID #4061910 Report a problem | ||
| 9/1/2023 | Listed for sale | $1,150,000+137.1%$306/sqft |
Source: Canopy MLS as distributed by MLS GRID #4061910 Report a problem | ||
| 11/2/2010 | Sold | $485,000$129/sqft |
Source: Public Record Report a problem | ||
Public tax history
| Year | Property taxes | Tax assessment |
|---|---|---|
| 2025 | $5,620 +4.2% | $788,600 |
| 2024 | $5,391 +4.5% | $788,600 +1.5% |
| 2023 | $5,158 +5.6% | $776,800 +0.9% |
| 2022 | $4,883 | $770,200 |
| 2021 | $4,883 +12.1% | $770,200 +19.2% |
| 2020 | $4,357 | $646,400 |
| 2019 | $4,357 | $646,400 |
| 2018 | $4,357 +3.9% | $646,400 +26.3% |
| 2017 | $4,195 | $511,700 |
| 2016 | $4,195 +14.8% | $511,700 |
| 2015 | $3,654 | $511,700 |
Find assessor info on the county website
Neighborhood: 28805
Nearby homes
- $185,1001 bd1 ba800 sqft599 Moffitt Rd, Asheville, NC 28805Off Market
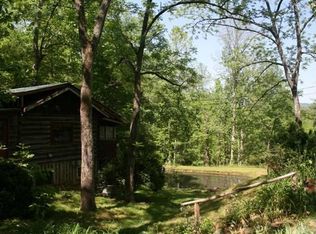
- $69,300-- bd-- ba-- sqft110 Eastmoor Dr, Asheville, NC 28805Off Market
- $151,50010.71 acres99999 Eastmoor Dr, Asheville, NC 28805Off Market
- $588,200-- bd-- ba-- sqft99999 Eastmoor Dr, Asheville, NC 28805Off Market
- $582,800-- bd-- ba-- sqft99999 Eastmoor Dr, Asheville, NC 28805Off Market
- $575,200-- bd-- ba-- sqft99999 Eastmoor Dr, Asheville, NC 28805Off Market
- $587,500-- bd-- ba-- sqft99999 Eastmoor Dr, Asheville, NC 28805Off Market
- $531,400-- bd-- ba-- sqft99999 Eastmoor Dr, Asheville, NC 28805Off Market
Nearby schools
GreatSchools rating
- 4/10W D Williams ElementaryGrades: PK-5Distance: 3.2 mi
- 5/10Charles D Owen MiddleGrades: 6-8Distance: 4.8 mi
- 8/10Charles D Owen HighGrades: 9-12Distance: 5.1 mi
Schools provided by the listing agent
- Elementary: WD Williams
- Middle: Charles D Owen
- High: Charles D Owen
Source: Canopy MLS as distributed by MLS GRID. This data may not be complete. We recommend contacting the local school district to confirm school assignments for this home.
Get a cash offer in 3 minutes
Find out how much your home could sell for in as little as 3 minutes with a no-obligation cash offer.
Estimated market value
$1,124,700
Get a cash offer in 3 minutes
Find out how much your home could sell for in as little as 3 minutes with a no-obligation cash offer.
Estimated market value
$1,124,700
- North Carolina
- Buncombe County
- Asheville
- 28805
- 106 Eastmoor Dr
