HUD owned property. Case #513-233906. HUD properties are sold As-Is. Broker must be registered with HUD to sell property. No repairs or alterations until after closing & funding. Nestled in a tranquil 55+ community, this stunning home offers a serene covered patio overlooking a peaceful pond. Inside, enjoy an open floor plan with an island-style eat-in kitchen, a cozy wood-burning fireplace, and beautiful wood flooring throughout each bedroom. The primary suite is a true retreat with a dual vanity, jetted bathtub, and an upgraded walk-in closet for ample storage. Perfect for relaxing or entertaining, this home combines luxury with comfort in an exclusive setting.
Sold
Price Unknown
106 Easy St, Glen Rose, TX 76043
2beds
1,587sqft
Single Family Residence
Built in 2001
5,445 Square Feet Lot
$206,700 Zestimate®
$--/sqft
$2,157 Estimated rent
Home value
$206,700
Estimated sales range
Not available
$2,157/mo
Zestimate® history
Owner options
List your home for rent
$2,157/mo
Rent Zestimate®
Find your next renter with Zillow Rental Manager. Plus, with online applications, you can quickly screen prospective tenants – for free.
$2,157/mo
Rent Zestimate®
Refinance and save
$110/mo
Est. payment
Refinancing to a lower rate could help reduce your monthly payments and save thousands over the life of the loan.
$110/mo
Est. payment
Explore your selling options
Work with a Zillow partner agent
Leverage their expertise and Zillow's premium Showcase listings to get your home seen by more buyers.
Get startedList with your own agent
Get your home in front of millions of buyers by listing it on Zillow.
Learn how to do itSell it yourself
Take full control of how buyers see your home on Zillow by listing For Sale by Owner (FSBO).
List your homeWhat's special
Cozy wood-burning fireplaceOpen floor planBeautiful wood flooringSerene covered patioUpgraded walk-in closetJetted bathtubIsland-style eat-in kitchen
Zillow last checked:
Listing updated:
Listed by:
Chris Hinkle 0598058 800-845-8060,
Chris Hinkle Real Estate 800-845-8060
Bought with:
Austin Jordan
Keller Williams Brazos West
Source: NTREIS,MLS#: 20809216
Facts & features
Interior
Bedrooms & bathrooms
- Bedrooms: 2
- Bathrooms: 2
- Full bathrooms: 2
Primary bedroom
- Features: Closet Cabinetry, Ceiling Fan(s), Walk-In Closet(s)
- Level: First
Primary bathroom
- Features: Dual Sinks, En Suite Bathroom, Jetted Tub, Separate Shower
- Level: First
Living room
- Features: Ceiling Fan(s), Fireplace
- Level: First
Heating
- Central, Electric
Cooling
- Central Air, Ceiling Fan(s), Electric
Appliances
- Included: Dishwasher, Electric Range, Electric Water Heater, Microwave, Refrigerator
- Laundry: Washer Hookup, Electric Dryer Hookup, Laundry in Utility Room
Features
- Double Vanity, Eat-in Kitchen, Kitchen Island, Open Floorplan, Cable TV, Vaulted Ceiling(s), Walk-In Closet(s)
- Flooring: Carpet, Ceramic Tile, Wood
- Windows: Plantation Shutters
- Has basement: No
- Number of fireplaces: 1
- Fireplace features: Metal, Wood Burning
Interior area
- Total interior livable area: 1,587 sqft
Property
Parking
- Total spaces: 2
- Parking features: Garage
- Attached garage spaces: 2
Features
- Levels: One
- Stories: 1
- Patio & porch: Covered, Patio
- Exterior features: Rain Gutters
- Pool features: None
- Fencing: None
Lot
- Size: 5,445 Square Feet
- Features: Pond on Lot, Subdivision, Sprinkler System, Few Trees
Details
- Additional structures: None
- Parcel number: 11165
- Other equipment: Irrigation Equipment
Construction
Type & style
- Home type: SingleFamily
- Architectural style: Traditional,Detached
- Property subtype: Single Family Residence
Materials
- Stucco
- Foundation: Slab
- Roof: Composition,Shingle
Condition
- Year built: 2001
Utilities & green energy
- Sewer: Public Sewer
- Water: Public
- Utilities for property: Electricity Available, Sewer Available, Water Available, Cable Available
Community & HOA
Community
- Features: Gated
- Senior community: Yes
- Subdivision: Vista Ridge Add
HOA
- Has HOA: Yes
- Services included: Maintenance Grounds
- HOA fee: $110 monthly
- HOA name: Vista Ridge HOA
- HOA phone: 585-781-4302
Location
- Region: Glen Rose
Financial & listing details
- Tax assessed value: $249,580
- Annual tax amount: $4,092
- Date on market: 1/5/2025
- Cumulative days on market: 65 days
- Listing terms: Cash,Conventional,FHA
- Electric utility on property: Yes
Price history
| Date | Event | Price |
|---|---|---|
| 5/9/2025 | Sold | -- |
Source: NTREIS #20809216 Report a problem | ||
| 3/10/2025 | Pending sale | $212,800$134/sqft |
Source: NTREIS #20809216 Report a problem | ||
| 3/6/2025 | Price change | $212,800-22.2%$134/sqft |
Source: NTREIS #20809216 Report a problem | ||
| 2/20/2025 | Price change | $273,600-10%$172/sqft |
Source: NTREIS #20809216 Report a problem | ||
| 1/5/2025 | Listed for sale | $304,000+21.6%$192/sqft |
Source: NTREIS #20809216 Report a problem | ||
| 9/4/2024 | Sold | -- |
Source: Public Record Report a problem | ||
| 9/22/2021 | Sold | -- |
Source: NTREIS #14644497 Report a problem | ||
| 8/7/2021 | Listed for sale | $249,900+56.2%$157/sqft |
Source: NTREIS #14644497 Report a problem | ||
| 4/27/2017 | Listing removed | $160,000$101/sqft |
Source: Keller Williams Realty #13548276 Report a problem | ||
| 3/12/2017 | Pending sale | $160,000$101/sqft |
Source: Keller Williams - Dallas DFW #13548276 Report a problem | ||
| 3/2/2017 | Listed for sale | $160,000$101/sqft |
Source: Keller Williams Realty #13548276 Report a problem | ||
Public tax history
| Year | Property taxes | Tax assessment |
|---|---|---|
| 2025 | $4,014 -1.9% | $249,580 |
| 2024 | $4,092 +46.7% | $249,580 |
| 2023 | $2,789 -17.8% | $249,580 +5.8% |
| 2022 | $3,394 -13.5% | $235,790 +27.1% |
| 2021 | $3,924 +11.8% | $185,480 +12.7% |
| 2020 | $3,511 | $164,540 +5.4% |
| 2019 | -- | $156,160 |
| 2018 | -- | $156,160 |
| 2017 | -- | $156,160 +2.2% |
| 2016 | -- | $152,820 |
| 2015 | $93 | $152,820 |
| 2014 | -- | $152,820 |
| 2012 | -- | $152,820 -5.5% |
| 2011 | -- | $161,650 0% |
| 2010 | -- | $161,720 +6.7% |
| 2009 | -- | $151,629 |
| 2008 | -- | $151,629 +0% |
| 2007 | -- | $151,625 |
Find assessor info on the county website
Neighborhood: 76043
Nearby homes
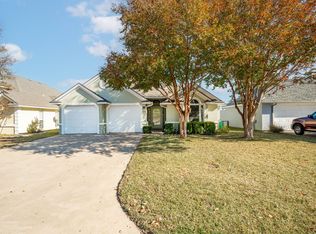
- $--3 bd2 ba1.8k sqft104 Easy St, Glen Rose, TX 76043Sold
- $297,400-- bd-- ba1.6k sqft108 Easy St, Glen Rose, TX 76043Off Market
- $351,2003 bd2 ba1.7k sqft107 Easy St, Glen Rose, TX 76043Off Market
- $300,700-- bd-- ba1.7k sqft110 Easy St, Glen Rose, TX 76043Off Market
- $316,6003 bd2 ba1.8k sqft102 Easy St, Glen Rose, TX 76043Off Market
- $25,0000.3 acres114 Easy St, Glen Rose, TX 76043Lot/Land
- $--10,018 sqft112 Easy St, Glen Rose, TX 76043Sold
- $--3 bd2 ba2.1k sqft105 Easy St, Glen Rose, TX 76043Sold
Nearby schools
GreatSchools rating
- NAGlen Rose Elementary SchoolGrades: PK-2Distance: 2 mi
- 7/10Glen Rose Junior High SchoolGrades: 6-8Distance: 1.2 mi
- 7/10Glen Rose High SchoolGrades: 9-12Distance: 2.1 mi
Schools provided by the listing agent
- Elementary: Glen Rose
- High: Glen Rose
- District: Glen Rose ISD
Source: NTREIS. This data may not be complete. We recommend contacting the local school district to confirm school assignments for this home.
Get a cash offer in 3 minutes
Find out how much your home could sell for in as little as 3 minutes with a no-obligation cash offer.
Estimated market value
$206,700
Get a cash offer in 3 minutes
Find out how much your home could sell for in as little as 3 minutes with a no-obligation cash offer.
Estimated market value
$206,700
- Texas
- Somervell County
- Glen Rose
- 76043
- 106 Easy St
