If you've been dreaming of life at the lake without sacrificing convenience, 106 Edgehill Drive in Lake of the Woods, is the perfect place to begin. Ideally located near the community's front gate, this charming one-level home makes daily commuting and running errands simple while allowing you to enjoy all the peaceful surroundings the community has to offer. From the moment you arrive, the inviting front porch welcomes you home. Add a porch swing or a couple of rocking chairs, and you'll have the perfect spot to relax, listen to nature, and enjoy the quiet lifestyle that makes Lake of the Woods so special. Step inside to hardwood flooring that greets you in the living room, creating a warm and inviting first impression. The thoughtfully designed split-bedroom floor plan offers separation between the primary bedroom and the additional bedrooms, providing privacy and functionality. All three bedrooms feature comfortable carpeting, while both full bathrooms include bathtubs, making everyday routines and clean-up time simple and convenient. The dining room features a sliding glass door that opens onto a generously sized deck, creating an easy flow between indoor and outdoor living. Whether you're hosting friends for a barbecue, enjoying a quiet evening outdoors, or simply soaking up the fresh air, the deck offers plenty of space to gather. Extending around the side of the home, the deck also provides direct access to the laundry room door, offering an additional entrance for added convenience. Whether you're purchasing your first home, looking to simplify with one-level living, or ready to embrace the Lake of the Woods lifestyle, 106 Edgehill Drive offers comfort, convenience, and a welcoming place to call home. With its practical layout, inviting outdoor spaces, and desirable location near the front gate, this home is ready for its next chapter. Located in a private, gated, secure community, Lake of the Woods offers anything and everything you could want. Home to two lakes (the 550-acre main lake and a 35-acre "fishing lake"), a golf course, an equestrian center, a fire and rescue department, and a church all within the gates, Lake of the Woods has it all. Whether your passion is boating, water skiing, kayaking, golfing, horseback riding, or simply taking in the breathtaking views from the clubhouse while enjoying a fabulous meal, from your deck or yard, or from one of the beaches, you won't be disappointed! Perhaps you'd like a game of bridge or volunteer your time and talents...Lake of the Woods offers more than 60 clubs and organizations from which you may choose to become involved. Located in Orange County, we are fortunate to enjoy low real estate taxes. Coupled with home prices ranging from $275,000+ to over $2,000,000, Lake of the Woods is the perfect community for full-time residents and weekenders. But don't take my word for it, please come see for yourself! I will gladly give you a tour of Lake of the Woods by boat and by car so that you may experience what's to love in Lake of the Woods!
Sold for $275,000
$275,000
106 Edgehill Dr, Locust Grove, VA 22508
3beds
1,138sqft
Single Family Residence
Built in 1996
0.31 Acres Lot
$275,900 Zestimate®
$242/sqft
$2,168 Estimated rent
Home value
$275,900
$257,000 - $295,000
$2,168/mo
Zestimate® history
Owner options
List your home for rent
$2,168/mo
Rent Zestimate®
Find your next renter with Zillow Rental Manager. Plus, with online applications, you can quickly screen prospective tenants – for free.
$2,168/mo
Rent Zestimate®
Refinance and save
$4,349/mo
Est. payment
Refinancing to a lower rate could help reduce your monthly payments and save thousands over the life of the loan.
$4,349/mo
Est. payment
Explore your selling options
Work with a Zillow partner agent
Leverage their expertise and Zillow's premium Showcase listings to get your home seen by more buyers.
Get startedList with your own agent
Get your home in front of millions of buyers by listing it on Zillow.
Learn how to do itSell it yourself
Take full control of how buyers see your home on Zillow by listing For Sale by Owner (FSBO).
List your homeWhat's special
Inviting front porchHardwood flooring
Zillow last checked:
Listing updated:
Listed by:
Pat Licata 540-735-7998,
EXP Realty, LLC,
Listing Team: The Licata Group
Bought with:
NON MEMBER, 0225194075
Non Subscribing Office
Source: Bright MLS,MLS#: VAOR2014762
Facts & features
Interior
Bedrooms & bathrooms
- Bedrooms: 3
- Bathrooms: 2
- Full bathrooms: 2
- Main level bathrooms: 2
- Main level bedrooms: 3
Rooms
- Room types: Living Room, Dining Room, Primary Bedroom, Bedroom 2, Bedroom 3, Kitchen, Laundry, Primary Bathroom
Primary bedroom
- Features: Flooring - Carpet, Ceiling Fan(s), Lighting - Ceiling
- Level: Main
- Area: 154 Square Feet
- Dimensions: 11 X 14
Bedroom 2
- Features: Flooring - Carpet, Ceiling Fan(s), Lighting - Ceiling
- Level: Main
- Area: 121 Square Feet
- Dimensions: 11 X 11
Bedroom 3
- Features: Ceiling Fan(s), Lighting - Ceiling, Flooring - Carpet
- Level: Main
- Area: 110 Square Feet
- Dimensions: 11 X 10
Primary bathroom
- Features: Bathroom - Tub Shower, Flooring - Laminated
- Level: Main
- Area: 30 Square Feet
- Dimensions: 6 X 5
Dining room
- Features: Flooring - Vinyl
- Level: Main
- Area: 121 Square Feet
- Dimensions: 11 X 11
Kitchen
- Features: Flooring - Laminated, Breakfast Bar
- Level: Main
- Area: 99 Square Feet
- Dimensions: 9 X 11
Laundry
- Features: Flooring - Laminated
- Level: Main
- Area: 48 Square Feet
- Dimensions: 6 X 8
Living room
- Features: Flooring - HardWood
- Level: Main
- Area: 204 Square Feet
- Dimensions: 12 X 17
Heating
- Heat Pump, Electric
Cooling
- Heat Pump, Electric
Appliances
- Included: Dishwasher, Microwave, Refrigerator, Washer, Dryer, Electric Water Heater
- Laundry: Laundry Room
Features
- Combination Kitchen/Dining, Bathroom - Tub Shower, Ceiling Fan(s), Dining Area, Primary Bath(s)
- Flooring: Carpet, Hardwood, Vinyl, Wood
- Has basement: No
- Has fireplace: No
Interior area
- Total structure area: 1,138
- Total interior livable area: 1,138 sqft
- Finished area above ground: 1,138
- Finished area below ground: 0
Property
Parking
- Total spaces: 6
- Parking features: Driveway
- Uncovered spaces: 6
Accessibility
- Accessibility features: None
Features
- Levels: One
- Stories: 1
- Patio & porch: Deck, Porch
- Pool features: Community
- Waterfront features: Lake
Lot
- Size: 0.31 Acres
Details
- Additional structures: Above Grade, Below Grade
- Parcel number: 012A0000103680
- Zoning: R3
- Special conditions: Standard
- Horses can be raised: Yes
- Horse amenities: Riding Trail, Riding Ring, Stable(s)
Construction
Type & style
- Home type: SingleFamily
- Architectural style: Ranch/Rambler
- Property subtype: Single Family Residence
Materials
- Vinyl Siding
- Foundation: Crawl Space
Condition
- Excellent
- New construction: No
- Year built: 1996
Utilities & green energy
- Sewer: Public Sewer
- Water: Public
Community & HOA
Community
- Features: Pool
- Subdivision: Lake Of The Woods
HOA
- Has HOA: Yes
- Amenities included: Community Center, Jogging Path, Pool Mem Avail, Security, Bar/Lounge, Baseball Field, Basketball Court, Beach Access, Boat Dock/Slip, Boat Ramp, Clubhouse, Common Grounds, Dog Park, Fitness Center, Gated, Gift Shop, Golf Club, Golf Course, Golf Course Membership Available, Horse Trails, Lake, Picnic Area, Pier/Dock, Riding/Stables, Recreation Facilities, Soccer Field, Pool, Tennis Court(s), Tot Lots/Playground, Volleyball Courts, Water/Lake Privileges
- Services included: Common Area Maintenance, Insurance, Pool(s), Management, Pier/Dock Maintenance, Reserve Funds, Road Maintenance, Security, Snow Removal
- HOA fee: $2,600 annually
- HOA name: LAKE OF THE WOODS ASSOCIATION
Location
- Region: Locust Grove
Financial & listing details
- Price per square foot: $242/sqft
- Tax assessed value: $263,700
- Annual tax amount: $1,634
- Date on market: 7/23/2026
- Listing agreement: Exclusive Right To Sell
- Listing terms: Conventional,FHA,Rural Development,VA Loan,VHDA,Cash
- Ownership: Fee Simple
Price history
| Date | Event | Price |
|---|---|---|
| 8/21/2026 | Sold | $275,000-5.1%$242/sqft |
Source:  Bright MLS #VAOR2014762 Report a problem Bright MLS #VAOR2014762 Report a problem | ||
| 8/13/2026 | Pending sale | $289,900$255/sqft |
Source: Bright MLS #VAOR2014762 Report a problem | ||
| 8/3/2026 | Contingent | $289,900$255/sqft |
Source: Bright MLS #VAOR2014762 Report a problem | ||
| 7/23/2026 | Listed for sale | $289,900$255/sqft |
Source: eXp Realty #VAOR2014762 Report a problem | ||
Public tax history
| Year | Property taxes | Tax assessment |
|---|---|---|
| 2025 | $1,635 +37.9% | $263,700 +66.8% |
| 2024 | $1,186 | $158,100 |
| 2023 | $1,186 | $158,100 |
| 2022 | $1,186 +4.2% | $158,100 |
| 2021 | $1,138 | $158,100 |
| 2020 | $1,138 +114.2% | $158,100 +10.9% |
| 2018 | $531 -7.2% | $142,500 |
| 2017 | $573 -39.8% | $142,500 |
| 2016 | $952 | $142,500 +7.8% |
| 2015 | $952 | $132,200 |
| 2014 | $952 | $132,200 |
| 2013 | -- | $132,200 |
| 2012 | -- | $132,200 -42.4% |
| 2011 | -- | $229,500 |
| 2010 | -- | $229,500 |
| 2009 | -- | $229,500 +116.7% |
| 2003 | $858 +18.2% | $105,900 +27% |
| 2002 | $726 +2.4% | $83,400 |
| 2001 | $709 +18.1% | $83,400 |
| 2000 | $600 | $83,400 |
Find assessor info on the county website
Neighborhood: 22508
Nearby homes
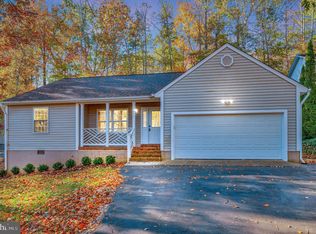
- $324,9003 bd2 ba1.1k sqft110 Edgehill Dr, Locust Grove, VA 22508Off Market

- $312,9003 bd2 ba1.4k sqft201 Beachside Cv, Locust Grove, VA 22508Sold
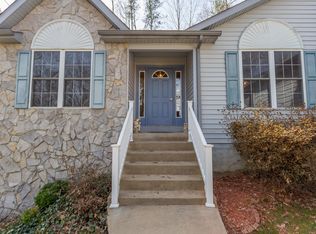
- $480,8004 bd3 ba3.8k sqft203 Beachside Cv, Locust Grove, VA 22508Off Market
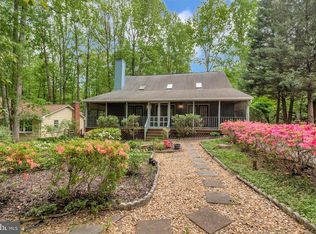
- $381,9003 bd3 ba1.7k sqft109 Edgehill Dr, Locust Grove, VA 22508Off Market
- $514,9003 bd3 ba-- sqft112 Edgehill Dr, Locust Grove, VA 22508Sold
- $642,0004 bd3 ba2.6k sqft207 Beachside Cv, Locust Grove, VA 22508Sold
- $345,2003 bd2 ba1.3k sqft107 Edgehill Dr, Locust Grove, VA 22508Off Market
- $290,8003 bd2 ba1k sqft105 Edgehill Dr, Locust Grove, VA 22508Off Market
Nearby schools
GreatSchools rating
- 4/10Locust Grove Primary SchoolGrades: PK-2Distance: 5.1 mi
- 5/10Locust Grove Middle SchoolGrades: 6-8Distance: 2.5 mi
- 6/10Orange County High SchoolGrades: 9-12Distance: 19.8 mi
Schools provided by the listing agent
- Elementary: Locust Grove
- Middle: Locust Grove
- High: Orange Co.
- District: Orange County Public Schools
Source: Bright MLS. This data may not be complete. We recommend contacting the local school district to confirm school assignments for this home.
Get a cash offer in 3 minutes
Find out how much your home could sell for in as little as 3 minutes with a no-obligation cash offer.
Estimated market value
$275,900
Get a cash offer in 3 minutes
Find out how much your home could sell for in as little as 3 minutes with a no-obligation cash offer.
Estimated market value
$275,900
- Virginia
- Orange County
- Locust Grove
- 22508
- 106 Edgehill Dr
