Skip main navigation
Off market
  • $612,100

    106 Edgewild Ct, Saint Charles, IL 60175

    4beds
    2,607sqft
    SingleFamily
    Built in 1987
    1.06 Acres Lot
    $612,100 Zestimate®
    $235/sqft
    $3,642 Estimated rent

    Home value

    $612,100

    $575,000 - $655,000

    $3,642/mo

    Zestimate® history
    Loading
    Loading...

    Owner options

    List your home for rent

    $3,642/mo

    Rent Zestimate®

    Find your next renter with Zillow Rental Manager. Plus, with online applications, you can quickly screen prospective tenants – for free.

    Learn more

    $3,642/mo

    Rent Zestimate®

    Refinance and save

    $4,382/mo

    Est. payment

    Refinancing to a lower rate could help reduce your monthly payments and save thousands over the life of the loan.

    See today's rates

    $4,382/mo

    Est. payment

    Explore your selling options

    Work with a Zillow partner agent

    Leverage their expertise and Zillow's premium Showcase listings to get your home seen by more buyers.

    Get started

    List with your own agent

    Get your home in front of millions of buyers by listing it on Zillow.

    Learn how to do it

    Sell it yourself

    Take full control of how buyers see your home on Zillow by listing For Sale by Owner (FSBO).

    List your home

    What's special

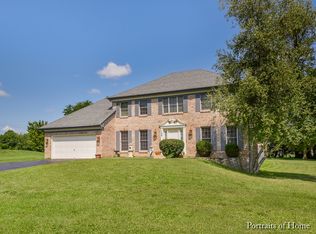
    VIEWS OF THE FOX RIVER FROM YOUR FRONT YARD. Beautiful 2600+ SF Home In Desirable Thornley On The Fox Subdivision Sits On A Large 1+ Acre Cul-De-Sac Lot Just Minutes To Downtown St Charles. Spacious FOYER With Crown Molding And Coat Closet Is Flanked By The Formal Living Room And Dining Room. The LIVING ROOM Is Highlighted By French Doors, Crown Molding And Neutral Carpet. The DINING ROOM Features Crown And Chair-Rail Molding And Direct Access To The Kitchen. The FAMILY ROOM Opens To The Kitchen And Has Direct Access To The Back-Yard Deck Via The Beautiful 3-Panel Glass Slider (2016). The Heart Of The Home Is The Well-Planned EAT-IN KITCHEN: Bay Window Table Space, Planning Desk, Pantry Closet, Center Cooking Island, New Granite Counters & Sink (2019), Built In Oven And MW, Double-Door Refrigerator And Windows Overlooking The Back Yard. Down The Hall Is The 1st Floor OFFICE/DEN With Hardwood Flooring and Double-Door Closet; LAUNDRY ROOM With Double-Door Closet And Upper Cabinets For Tons Of Storage Plus Back Yard Access; Sunny POWDER ROOM with New Counter, Sink & Commode. Wide Upper Hallway Leads To The VAULTED MASTER SUITE With Dream Walk-In Closet And Vaulted MASTER BATH With Jetted Tub, Separate Shower And Wide Vanity Cabinet And Skylight. VAULTED BEDROOM 2 Is Customized By Two Arched Windows And A Large Walk-In Closet. BEDROOMS 3 And 4 Are Generous In Size And Feature Fresh Neutral Grey Paint And Neutral Carpet Plus Double Closet Doors. Bedrooms 3 & 4 Overlook The Back Yard. HALL BATH With Neutral Tile Flooring, Wide Vanity With New Solid-Surface Counter Top With Integral Sink. All This and...... Freshly Painted (2019) Walls In Neutral Grey Tone Brings Out The Beauty Of The Wood Trim And Wood Doors Throughout The Home As Well As Highlighting The Beautiful Ceramic Tile..... PLUS A FULL BASEMENT...Oversized 3-CAR HEATED GARAGE....LARGE BACK DECK....COVERED FRONT PORCH....STAMPED CONCRETE PATIO (2015)...NEWER HVAC (Approx. 2014) AND DUAL WATER HEATERS (2017)....Highly Rated St Charles Schools...City of St Charles Water. Move in and enjoy one of the most desired Fox River communities in St. Charles!

    This property is off market, which means it's not currently listed for sale or rent on Zillow. This may be different from what's available on other websites or public sources.
    Facts & features

    Interior

    Bedrooms & bathrooms
    • Bedrooms: 4
    • Bathrooms: 3
    • Full bathrooms: 2
    • 1/2 bathrooms: 1
    Heating
    • Forced air, Gas
    Cooling
    • Central
    Appliances
    • Included: Dishwasher, Dryer, Garbage disposal
    Features
    • Flooring: Tile, Hardwood
    • Basement: Unfinished
    • Attic: Full
    • Has fireplace: Yes
    Interior area
    • Total interior livable area: 2,607 sqft

    Property

    Parking
    • Total spaces: 3
    • Parking features: Garage - Attached
    Features
    • Exterior features: Cement / Concrete
    Lot
    • Size: 1.06 Acres
    Details
    • Parcel number: 0922127004

    Construction

    Type & style
    • Home type: SingleFamily
    Materials
    • Roof: Asphalt
    Condition
    • Year built: 1987

    Utilities & green energy

    • Sewer: Septic-Private

    Community & neighborhood

    Location
    • Region: Saint Charles

    HOA & financial

    HOA
    • Has HOA: Yes
    • HOA fee: $16 monthly

    Other

    Other facts
    • Addtl Room 5 Level: Not Applicable
    • Air Conditioning: Central Air
    • Appliances: Oven/Range, Microwave, Dishwasher, Refrigerator, Disposal, Washer, Dryer, Oven/Built-in, Cooktop, Water Softener Rented
    • 2nd Bedroom Level: 2nd Level
    • Dining Room: Separate
    • Dining Room Flooring: Carpet
    • Driveway: Asphalt
    • Electricity: Circuit Breakers, 200+ Amp Service
    • Foundation: Concrete
    • Heat/Fuel: Gas, Forced Air
    • Water: Public
    • Listing Type: Exclusive Right To Sell
    • Living Room Flooring: Carpet
    • Master Bedroom Flooring: Carpet
    • Master Bedroom Level: 2nd Level
    • Parking Type: Garage
    • Tax Exemptions: Homeowner
    • Addtl Room 1 Level: Main Level
    • Dining Room Level: Main Level
    • Equipment: Ceiling Fan, Sump Pump, Humidifier, Water-Softener Rented, Multiple Water Heaters
    • Kitchen Level: Main Level
    • Living Room Level: Main Level
    • Roof Type: Asphalt/Glass (Shingles)
    • Kitchen Flooring: Ceramic Tile
    • 3rd Bedroom Level: 2nd Level
    • Basement: Unfinished
    • Other Information: School Bus Service
    • Kitchen Type: Pantry-Closet, Eating Area-Table Space, Island
    • Exposure: E (East)
    • 3rd Bedroom Flooring: Carpet
    • Lot Description: Cul-de-sac
    • Addtl Room 1 Name: Den
    • Assessment Includes: Other
    • Addtl Room 2 Level: 2nd Level
    • Fireplace Type/Details: Gas Starter, Gas Logs
    • Family Room Flooring: Carpet
    • Bath Amenities: Separate Shower, Whirlpool
    • Sewer: Septic-Private
    • Addtl Room 1 Flooring: Hardwood
    • Addtl Room 3 Flooring: Ceramic Tile
    • Addtl Room 3 Level: Main Level
    • Addtl Room 3 Name: Foyer
    • Family Room Level: Main Level
    • Addtl Room 2 Flooring: Carpet
    • Addtl Room 4 Level: Main Level
    • Addtl Room 4 Name: Eating Area
    • Addtl Room 4 Flooring: Ceramic Tile
    • 4th Bedroom Flooring: Carpet
    • 4th Bedroom Level: 2nd Level
    • Addtl Room 2 Name: Walk in Closet
    • Addtl Room 10 Level: Not Applicable
    • Addtl Room 6 Level: Not Applicable
    • Addtl Room 7 Level: Not Applicable
    • Addtl Room 8 Level: Not Applicable
    • Addtl Room 9 Level: Not Applicable
    • Style Of House: Colonial
    • Frequency: Annual
    • Status: Contingent
    • Attic: Full
    • Square Feet Source: Assessor
    • Master Bedroom Bath (Y/N): Full
    • 2nd Bedroom Window Treatments (Y/N): All
    • Master Bedroom Window Treatments (Y/N): All
    • Dining Room Window Treatments (Y/N): All
    • Kitchen Window Treatments (Y/N): All
    • Living Room Window Treatments (Y/N): All
    • Family Room Window Treatments (Y/N): All
    • 3rd Bedroom Window Treatments (Y/N): All
    • 4th Bedroom Window Treatments (Y/N): All
    • Exterior Building Type: Aluminum Siding
    • Age: 31-40 Years
    • Area Amenities: Street Lights, Street Paved
    • Garage On-Site: Yes
    • Interior Property Features: 1st Floor Bedroom, Hardwood Floors, Vaulted/Cathedral Ceilings, 1st Floor Laundry, Skylight(s), Walk-In Closet(s), Built-in Features
    • Exterior Property Features: Patio, Porch, Stamped Concrete Patio, Deck
    • Fireplace Location: Family Room
    • Type of House 2: 2 Stories
    • Garage Type: Attached2, Attached
    • Laundry Level: Main Level
    • Laundry Flooring: Ceramic Tile
    • Additional Rooms: Foyer, Eating Area, Den, Walk In Closet
    • 2nd Bedroom Flooring: Carpet
    • Garage Ownership: Owned
    • Basement (Y/N): Full
    • Lot Dimensions: 371X276X200X80
    • Aprox. Total Finished Sq Ft: 0
    • Total Sq Ft: 0
    • Tax Year: 2018
    • Parcel Identification Number: 0922127004

    Price history

    DateEventPrice
    12/15/2020Sold$361,900+0.6%$139/sqft
    Source: MRED as distributed by MLS GRID #10876501 Report a problem
    10/6/2020Pending sale$359,900$138/sqft
    Source: Keller Williams Inspire - Geneva #10876501 Report a problem
    9/27/2020Listed for sale$359,900$138/sqft
    Source: Keller Williams Inspire - Geneva #10876501 Report a problem
    3/21/2020Listing removed$359,900$138/sqft
    Source: Keller Williams Inspire - Geneva #10574839 Report a problem
    2/25/2020Price change$359,900-2.7%$138/sqft
    Source: Keller Williams Inspire - Geneva #10574839 Report a problem
    2/9/2020Listed for sale$369,900+34%$142/sqft
    Source: Keller Williams Inspire #10574839 Report a problem
    2/25/2011Sold$276,000-8%$106/sqft
    Source: MRED as distributed by MLS GRID #07501286 Report a problem
    1/7/2011Pending sale$299,900$115/sqft
    Source: Baird & Warner - Fox Valley #07501286 Report a problem
    10/9/2010Price change$299,900-4.8%$115/sqft
    Source: Baird & Warner - Fox Valley #07501286 Report a problem
    9/11/2010Price change$315,000-3.1%$121/sqft
    Source: Baird & Warner - Fox Valley #07501286 Report a problem
    7/9/2010Price change$325,000-3%$125/sqft
    Source: Baird & Warner - Fox Valley #07501286 Report a problem
    5/12/2010Price change$335,000-4.3%$129/sqft
    Source: Baird & Warner - Fox Valley #07501286 Report a problem
    4/21/2010Listed for sale$349,900+40%$134/sqft
    Source: Baird & Warner - Fox Valley #07501286 Report a problem
    11/7/1994Sold$250,000$96/sqft
    Source: Public Record Report a problem

    Public tax history

    YearProperty taxesTax assessment
    2024$11,332 +4.3%$160,662 +11.7%
    2023$10,868 +4.3%$143,795 +6.5%
    2022$10,418 +4.1%$135,027 +4.9%
    2021$10,008 +5.5%$128,708 +1.9%
    2020$9,490 +1.9%$126,308 +2%
    2019$9,310 0%$123,807 +4.7%
    2018$9,310 +2.7%$118,248 +3.5%
    2017$9,066 -9.9%$114,205 +3.6%
    2016$10,066 $110,194 +1.8%
    2015-- $108,194 +4.9%
    2014-- $103,129 -1.8%
    2013-- $104,989 +2.4%
    2012-- $102,541 -22.9%
    2011-- $132,966 -1%
    2010-- $134,333 -5.5%
    2009-- $142,092 +1.6%
    2008-- $139,833 -0.6%
    2007-- $140,706 +4.1%
    2006-- $135,201 +2.3%
    2005-- $132,180 +6.4%
    2004-- $124,267 +10.1%
    2003-- $112,866 +6.2%
    2002-- $106,308 +9.4%
    2001-- $97,209 +5.2%
    2000-- $92,426

    Find assessor info on the county website

    Neighborhood: 60175

    Nearby schools

    GreatSchools rating
    Get a cash offer in 3 minutes
    Find out how much your home could sell for in as little as 3 minutes with a no-obligation cash offer.
    Estimated market value
    $612,100
    Get a cash offer in 3 minutes
    Find out how much your home could sell for in as little as 3 minutes with a no-obligation cash offer.
    Estimated market value
    $612,100