Skip main navigation
Sold for $255,000
  • $255,000

    106 Edgewood Ct, Oldsmar, FL 34677

    3beds
    900sqft
    Villa
    Built in 1983
    1,721 Square Feet Lot
    $248,900 Zestimate®
    $283/sqft
    $1,980 Estimated rent

    Home value

    $248,900

    $224,000 - $276,000

    $1,980/mo

    Zestimate® history
    Loading
    Loading...

    Owner options

    List your home for rent

    $1,980/mo

    Rent Zestimate®

    Find your next renter with Zillow Rental Manager. Plus, with online applications, you can quickly screen prospective tenants – for free.

    Learn more

    $1,980/mo

    Rent Zestimate®

    Refinance and save

    $2,016/mo

    Est. payment

    Refinancing to a lower rate could help reduce your monthly payments and save thousands over the life of the loan.

    See today's rates

    $2,016/mo

    Est. payment

    Explore your selling options

    Work with a Zillow partner agent

    Leverage their expertise and Zillow's premium Showcase listings to get your home seen by more buyers.

    Get started

    List with your own agent

    Get your home in front of millions of buyers by listing it on Zillow.

    Learn how to do it

    Sell it yourself

    Take full control of how buyers see your home on Zillow by listing For Sale by Owner (FSBO).

    List your home

    What's special

    Split-bedroom layoutPrivate backyard oasisIn-unit washer and dryerVaulted ceilingsModern kitchenWood-look vinyl flooringLush landscaping
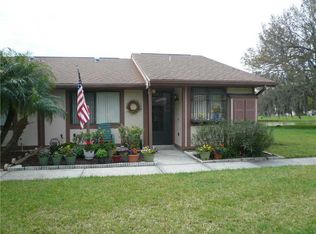
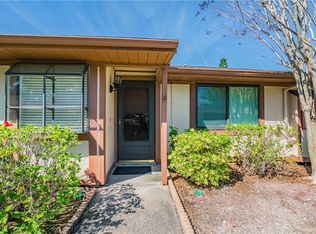
    Welcome to this delightful 3-bedroom, 2-bathroom end-unit villa in the highly desirable Forest Lakes community in Oldsmar! Boasting recent updates including a 2022 water heater, a 2021 AC, and a 2017 roof, this home is situated on a peaceful pond-view lot. Whether you're looking for a perfect starter home, a low-maintenance retreat for snowbirds, or an excellent rental investment, this villa checks all the boxes! As you step inside, you'll be greeted by a freshly painted interior, featuring vaulted ceilings and a skylight that floods the living room with natural light, creating a bright and airy atmosphere. The living and dining area is ideal for both relaxing and entertaining, while the modern kitchen showcases matching appliances and wood-look vinyl flooring for a contemporary feel. The home is thoughtfully designed with a split-bedroom layout and ceiling fans throughout for comfort. The primary bedroom offers a retreat with a walk-in closet and an en-suite bathroom with a walk-in shower. The third bedroom is flexible in use—perfect for a home office, guest room, or whatever suits your needs. Convenience is key with an in-unit washer and dryer, making laundry a breeze. Step outside to your private backyard oasis, where lush landscaping and a cozy patio with a pergola await. Whether you're winding down after a busy day or hosting friends, this tranquil space is perfect for enjoying the beautiful Florida weather. Plus, you'll appreciate the covered, assigned parking spot and additional storage closet. The HOA takes care of exterior maintenance and the roof, allowing you to enjoy easy, hassle-free living. Community amenities include a sparkling pool, tennis and basketball courts, and more—everything you need for an active lifestyle. With scenic ponds and nature all around, you'll feel like you're in your own private retreat, yet you're just minutes from Tampa Rd, offering an abundance of restaurants, shopping, and entertainment. A quick drive puts you near Raymond James Stadium, the International Mall, and the Gulf Beaches. With its unbeatable location, fantastic community perks, and move-in ready condition, this Forest Lakes gem is sure to go quickly. Don't miss out—schedule your showing today!

    Zillow last checked:

    Listing updated:

    Listing Provided by:

    Jeffrey Borham, PA 866-308-7109,

    EXP REALTY LLC 866-308-7109,

    Mike Doner 727-452-4052,

    EXP REALTY LLC

    Bought with:

    Chris O'Connor, 704433

    CHARLES RUTENBERG REALTY INC

    Source: Stellar MLS,MLS#: TB8343720MLS LogoOriginating MLS: Suncoast Tampa

    Facts & features

    Interior

    Bedrooms & bathrooms
    • Bedrooms: 3
    • Bathrooms: 2
    • Full bathrooms: 2
    Primary bedroom
    • Features: Walk-In Closet(s)
    • Level: First
    Kitchen
    • Level: First
    Living room
    • Level: First
    Heating
    • Central
    Cooling
    • Central Air
    Appliances
    • Included: Dishwasher, Dryer, Microwave, Range, Refrigerator, Washer
    • Laundry: Inside, Laundry Closet
    Features
    • Ceiling Fan(s), High Ceilings, Living Room/Dining Room Combo, Split Bedroom, Walk-In Closet(s)
    • Flooring: Laminate, Tile
    • Doors: Sliding Doors
    • Has fireplace: No
    • Common walls with other units/homes: End Unit
    Interior area
    • Total structure area: 900
    • Total interior livable area: 900 sqft

    Property

    Parking
    • Total spaces: 1
    • Parking features: Carport
    • Carport spaces: 1
    Features
    • Levels: One
    • Stories: 1
    • Patio & porch: Front Porch, Patio
    • Exterior features: Lighting, Rain Gutters, Storage
    Lot
    • Size: 1,721 sqft
    Details
    • Parcel number: 142816941490000302
    • Special conditions: None

    Construction

    Type & style
    • Home type: SingleFamily
    • Property subtype: Villa
    Materials
    • Stucco, Wood Frame
    • Foundation: Slab
    • Roof: Shingle
    Condition
    • New construction: No
    • Year built: 1983

    Utilities & green energy

    • Sewer: Public Sewer
    • Water: Public
    • Utilities for property: Cable Connected, Electricity Connected, Water Connected

    Community & neighborhood

    Community
    • Community features: Water Access, Association Recreation - Owned, Deed Restrictions, Park, Playground, Pool, Tennis Court(s)
    Location
    • Region: Oldsmar
    • Subdivision: VILLAS OF FOREST LAKES THE

    HOA & financial

    HOA
    • Has HOA: Yes
    • HOA fee: $268 monthly
    • Services included: Reserve Fund, Insurance, Maintenance Structure, Maintenance Grounds, Pool Maintenance, Recreational Facilities
    • Association name: Michelle Walsh
    Other fees
    • Pet fee: $0 monthly
    Other financial information
    • Total actual rent: 0

    Other

    Other facts
    • Listing terms: Cash,Conventional,FHA,VA Loan
    • Ownership: Fee Simple
    • Road surface type: Paved

    Price history

    DateEventPrice
    6/12/2025Sold$255,000-1.9%$283/sqft
    Source: Stellar MLS #TB8343720 Report a problem
    4/8/2025Pending sale$260,000$289/sqft
    Source: Stellar MLS #TB8343720 Report a problem
    1/29/2025Listed for sale$260,000+0.2%$289/sqft
    Source: Stellar MLS #TB8343720 Report a problem
    1/25/2025Listing removed$259,500$288/sqft
    Source: Stellar MLS #TB8334981 Report a problem
    1/13/2025Listed for sale$259,500+44.2%$288/sqft
    Source: Stellar MLS #TB8334981 Report a problem
    1/6/2021Listing removed--
    Source: Keller Williams via MLS Report a problem
    12/10/2020Price change$179,900-1.1%$200/sqft
    Source: KELLER WILLIAMS REALTY #U8107114 Report a problem
    11/26/2020Listed for sale$181,900+45.5%$202/sqft
    Source: CHARLES RUTENBERG REALTY INC #T3277984 Report a problem
    10/2/2018Sold$125,000+108.3%$139/sqft
    Source: Public Record Report a problem
    8/19/2016Listing removed$1,150+9.5%$1/sqft
    Source: Berkshire Hathaway HomeServices Florida Properties Group Report a problem
    8/21/2014Listing removed$1,050$1/sqft
    Source: Berkshire Hathaway Home Services Florida Properties Group Report a problem
    8/8/2014Listed for rent$1,050$1/sqft
    Source: Berkshire Hathaway Home Services Florida Properties Group Report a problem
    11/2/2006Sold$60,000-18.8%$67/sqft
    Source: Public Record Report a problem
    3/31/2003Sold$73,900$82/sqft
    Source: Public Record Report a problem

    Public tax history

    YearProperty taxesTax assessment
    2024$1,315 +2.7%$118,357 +3%
    2023$1,281 +4.1%$114,910 +3%
    2022$1,230 -0.2%$111,563 +3%
    2021$1,232 +0.8%$108,314 +1.4%
    2020$1,222 +2.7%$106,819 +2.3%
    2019$1,190 $104,417 +8.5%
    2018$1,190 -26%$96,280 -0.4%
    2017$1,610 +12.4%$96,642 +11.1%
    2016$1,432 +13.3%$86,977 +25%
    2015$1,264 +13.9%$69,597 +20.9%
    2014$1,110 +12%$57,558 +18.4%
    2013$991 +9.6%$48,624 +9.5%
    2012$904 $44,392 -9%
    2011-- $48,761 -20.1%
    2010-- $60,993 -30.2%
    2009-- $87,391 -13.1%
    2008$1,197 $100,600 -9%
    2007-- $110,500 +53.5%
    2005-- $72,000 +6.8%
    2004$1,474 +200.7%$67,400 +20.1%
    2003$490 -5.8%$56,100 +5.6%
    2002$521 $53,100 +9.3%
    2001$521 +7.8%$48,600 +11.2%
    2000$483 $43,700

    Find assessor info on the county website

    Neighborhood: 34677

    Nearby schools

    GreatSchools rating
    Schools provided by the listing agent
    • Elementary: Forest Lakes Elementary-PN
    • Middle: Carwise Middle-PN
    • High: East Lake High-PN

    Source: Stellar MLS. This data may not be complete. We recommend contacting the local school district to confirm school assignments for this home.

    Get a cash offer in 3 minutes
    Find out how much your home could sell for in as little as 3 minutes with a no-obligation cash offer.
    Estimated market value
    $248,900
    Get a cash offer in 3 minutes
    Find out how much your home could sell for in as little as 3 minutes with a no-obligation cash offer.
    Estimated market value
    $248,900