Skip main navigation
Closed
  • Price Unknown

    106 Edgewood Dr, Madison, MS 39110

    5beds
    4,544sqft
    Residential, Single Family Residence
    Built in 2014
    0.33 Acres Lot
    $876,000 Zestimate®
    $--/sqft
    $4,999 Estimated rent

    Home value

    $876,000

    $780,000 - $990,000

    $4,999/mo

    Zestimate® history
    Loading
    Loading...

    Owner options

    List your home for rent

    $4,999/mo

    Rent Zestimate®

    Find your next renter with Zillow Rental Manager. Plus, with online applications, you can quickly screen prospective tenants – for free.

    Learn more

    $4,999/mo

    Rent Zestimate®

    Refinance and save

    $2,350/mo

    Est. payment

    Refinancing to a lower rate could help reduce your monthly payments and save thousands over the life of the loan.

    See today's rates

    $2,350/mo

    Est. payment

    Explore your selling options

    Work with a Zillow partner agent

    Leverage their expertise and Zillow's premium Showcase listings to get your home seen by more buyers.

    Get started

    List with your own agent

    Get your home in front of millions of buyers by listing it on Zillow.

    Learn how to do it

    Sell it yourself

    Take full control of how buyers see your home on Zillow by listing For Sale by Owner (FSBO).

    List your home

    What's special

    Large bonus room upstairsSeparate showerSub-zero built-in refrigeratorBright refreshed feelRecently refinished hardwood floorsNew bosch dishwasherWood-beamed ceilings
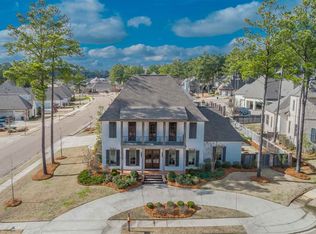
    Located in the highly sought-after Edgewood section of Reunion, this beautiful French Acadian-style home offers timeless design, thoughtful updates, and exceptional indoor-outdoor living. Custom built and impeccably maintained, the home features 5 bedrooms, 4.5 bathrooms, and approximately 4,544 square feet, with a spacious, flowing floor plan ideal for both everyday living and entertaining. The main level showcases wood-beamed ceilings, brick accent walls, and recently refinished hardwood floors, along with fresh paint throughout the downstairs, giving the home a bright, refreshed feel. The open layout includes formal and informal living and dining areas, a breakfast nook, walk-in pantry, cozy keeping room, and a large bonus room upstairs. The chef's kitchen is equipped with granite countertops, double ovens, a Sub-Zero built-in refrigerator, Wolf gas range, new Bosch dishwasher, and a newly added Sonic ice maker, blending luxury with modern convenience. The primary suite is a private retreat featuring a spa-like bathroom with granite countertops, marble tile, jetted tub, and a separate shower. One of the home's standout features is the inviting covered back patio with fireplace and outdoor kitchen, perfect for year-round entertaining. New gutters have also been added, enhancing both functionality and curb appeal. Located within the Reunion community, residents enjoy access to a community pool, lake and beach amenities, and scenic walking trails, all while being tucked away on one of the neighborhood's most desirable streets. This Edgewood home combines classic Reunion charm with meaningful updates—an exceptional opportunity to own in one of Madison's premier communities.

    Zillow last checked:

    Listing updated:

    Listed by:

    Page Wolfe Ap_oglesbee@yahoo.com,

    Dream Home Properties

    Bought with:

    Paul Hopper, B20009

    Hopper Properties

    Source: MLS United,MLS#: 4134341

    Facts & features

    Interior

    Bedrooms & bathrooms
    • Bedrooms: 5
    • Bathrooms: 5
    • Full bathrooms: 4
    • 1/2 bathrooms: 1
    Heating
    • Central, Fireplace(s), Natural Gas, Zoned
    Cooling
    • Ceiling Fan(s), Central Air, Gas, Zoned
    Appliances
    • Included: Dishwasher, Disposal, Double Oven, Exhaust Fan, Gas Cooktop, Gas Water Heater, Ice Maker, Microwave, Oven, Water Heater
    • Laundry: Electric Dryer Hookup, Laundry Room, Main Level
    Features
    • Double Vanity, Eat-in Kitchen, Entrance Foyer, Granite Counters, High Ceilings, Kitchen Island, Pantry, Primary Downstairs, Storage, Walk-In Closet(s)
    • Flooring: Ceramic Tile, Wood
    • Windows: Insulated Windows, Wood Frames
    • Has fireplace: Yes
    • Fireplace features: Wood Burning, Outside
    Interior area
    • Total structure area: 4,544
    • Total interior livable area: 4,544 sqft

    Property

    Parking
    • Total spaces: 3
    • Parking features: Attached, Garage Door Opener
    • Attached garage spaces: 3
    Features
    • Levels: Two
    • Stories: 2
    • Patio & porch: Patio, Slab
    • Exterior features: Lighting, Outdoor Kitchen, Private Yard, Rain Gutters
    • Fencing: Back Yard,Privacy,Wood
    • Waterfront features: None
    Lot
    • Size: 0.33 Acres
    Details
    • Parcel number: 081f232510000
    • Horse amenities: Barn, Boarding Facilities, Stable(s)

    Construction

    Type & style
    • Home type: SingleFamily
    • Property subtype: Residential, Single Family Residence
    Materials
    • Brick
    • Foundation: Slab
    • Roof: Architectural Shingles
    Condition
    • Move In Ready
    • New construction: No
    • Year built: 2014

    Utilities & green energy

    • Sewer: Public Sewer
    • Water: Public
    • Utilities for property: Cable Available, Electricity Available, Natural Gas Available, Natural Gas in Kitchen

    Community & neighborhood

    Security
    • Security features: Gated Community, Prewired, Security System, Smoke Detector(s)
    Community
    • Community features: Boating, Clubhouse, Fishing, Gated, Golf, Health Club, Hiking/Walking Trails, Lake, Marina, Park, Playground, Pool, Restaurant, RV / Boat Storage, Sidewalks, Spa, Street Lights, Tennis Court(s), Other
    Location
    • Region: Madison
    • Subdivision: Reunion

    HOA & financial

    HOA
    • Has HOA: Yes
    • HOA fee: $2,350 annually
    • Services included: Accounting/Legal, Maintenance Grounds, Management, Pool Service, Security

    Price history

    DateEventPrice
    4/17/2026Sold--
    Source: MLS United #4134341 Report a problem
    3/11/2026Pending sale$925,000$204/sqft
    Source: MLS United #4134341 Report a problem
    2/14/2026Price change$925,000-1.6%$204/sqft
    Source: MLS United #4134341 Report a problem
    12/20/2025Listed for sale$939,900+17.5%$207/sqft
    Source: MLS United #4134341 Report a problem
    7/1/2021Sold--
    Source: MLS United #1340954 Report a problem
    6/6/2021Pending sale$799,900$176/sqft
    Source: CMMLS #340954 Report a problem
    5/27/2021Listed for sale$799,900+16.8%$176/sqft
    Source: CMMLS #340954 Report a problem
    3/24/2017Listing removed$685,000$151/sqft
    Source: Keller Williams - Jackson #291467 Report a problem
    1/10/2017Listed for sale$685,000$151/sqft
    Source: Keller Williams - Jackson #291467 Report a problem

    Public tax history

    YearProperty taxesTax assessment
    2024$6,300 -4.5%$56,634
    2023$6,600 $56,634
    2022$6,600 +4.3%$56,634 +4.3%
    2021$6,329 $54,316
    2020$6,329 +4.6%$54,316 -0.3%
    2019$6,051 -11.5%$54,502
    2018$6,837 $54,502 +1.7%
    2017$6,837 -2.7%$53,574
    2016$7,029 $53,574 -33.3%
    2015$7,029 +221.8%$80,361 +569.7%
    2014$2,184 $12,000

    Find assessor info on the county website

    Neighborhood: 39110

    Nearby schools

    GreatSchools rating
    Schools provided by the listing agent
    • Elementary: Madison Station
    • Middle: North East Madison Middle School
    • High: Madison Central

    Source: MLS United. This data may not be complete. We recommend contacting the local school district to confirm school assignments for this home.