Skip main navigation
Contingent
  • $315,000

    106 Edwards St, Simpsonville, SC 29681

    3beds
    1,467sqft
    : 
    $2,132/mo
    Get pre-qualified
    Single Family Residence, Residential
    Built in 1960
    9,583 Square Feet Lot
    $309,500 Zestimate®
    $215/sqft
    $-- HOA

    What's special

    Preserved architectural detailsOriginal hardwood floorsBeadboard wallsSoaring ceilings
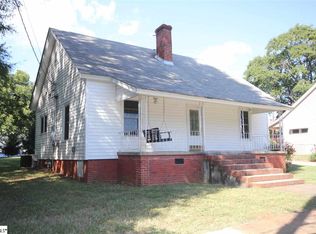
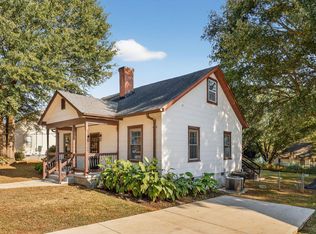
    Nestled in Simpsonville's historic mill village, this charming home is filled with warmth, character, and timeless appeal. Original hardwood floors, soaring ceilings, beadboard walls, and preserved architectural details create an inviting atmosphere, while tasteful updates enhance the home's historic charm. Living in downtown Simpsonville provides easy, walkable access to locally owned restaurants, boutique shopping, the iconic Clock Tower, and the vibrant community atmosphere that has made downtown Simpsonville one of the Upstate's most beloved destinations. Whether meeting friends for dinner, grabbing a morning coffee, or enjoying an evening walk, you'll love having so much just moments from your front door. Offering timeless character, undeniable charm, and an exceptional location, this is a rare opportunity to own a home that's as unique as the neighborhood it calls home.
    36 days
    |
    1,085
    |
    104
    |

    Likely to sell faster than

    Zillow last checked:

    Listing updated:

    Listed by:

    Thomas Cheves 864-201-0006,

    Coldwell Banker Caine/Williams

    Source: Greater Greenville AOR,MLS#: 1597425MLS Logo

      Facts & features

      Interior

      Bedrooms & bathrooms
      • Bedrooms: 3
      • Bathrooms: 2
      • Full bathrooms: 1
      • 1/2 bathrooms: 1
      • Main level bathrooms: 1
      • Main level bedrooms: 2
      Rooms
      • Room types: Loft
      Primary bedroom
      • Area: 224
      • Dimensions: 16 x 14
      Bedroom 2
      • Area: 192
      • Dimensions: 16 x 12
      Bedroom 3
      • Area: 180
      • Dimensions: 15 x 12
      Primary bathroom
      • Features: Full Bath, Shower Only
      • Level: Main
      Kitchen
      • Area: 180
      • Dimensions: 15 x 12
      Living room
      • Area: 270
      • Dimensions: 18 x 15
      Bonus room
      • Area: 108
      • Dimensions: 12 x 9
      Heating
      • Electric, Floor Furnace
      Cooling
      • Central Air, Electric
      Appliances
      • Included: Dishwasher, Disposal, Gas Oven, Microwave, Electric Water Heater
      • Laundry: 1st Floor
      Features
      • Bookcases, Ceiling Fan(s), Ceiling Blown, Countertops-Other, Tile Counters
      • Flooring: Ceramic Tile, Wood, Stone
      • Basement: None
      • Attic: Storage
      • Number of fireplaces: 1
      • Fireplace features: Gas Log, Ventless
      Interior area
      • Total interior livable area: 1,467 sqft

      Property

      Parking
      • Parking features: None, Concrete
      • Has uncovered spaces: Yes
      Features
      • Levels: One and One Half
      • Stories: 1.5
      • Patio & porch: Patio, Front Porch
      • Fencing: Fenced
      Lot
      • Size: 9,583 Square Feet
      • Features: Sidewalk, 1/2 Acre or Less
      • Topography: Level
      Details
      • Parcel number: 0324000700600

      Construction

      Type & style
      • Home type: SingleFamily
      • Architectural style: Cape Cod
      • Property subtype: Single Family Residence, Residential
      Materials
      • Vinyl Siding
      • Foundation: Crawl Space
      • Roof: Composition
      Condition
      • Year built: 1960

      Utilities & green energy

      • Sewer: Public Sewer
      • Water: Public
      • Utilities for property: Cable Available

      Community & HOA

      Community
      • Features: None
      • Security: Smoke Detector(s)
      • Subdivision: Woodside
      HOA
      • Has HOA: No
      • Services included: None
      Location
      • Region: Simpsonville

      Financial & listing details

      • Price per square foot: $215/sqft
      • Tax assessed value: $245,650
      • Annual tax amount: $1,720
      • Date on market: 7/10/2026

        Estimated market value

        $309,500

        $294,000 - $325,000

        $1,747/mo

        Price history

        DateEventPrice
        8/1/2026Contingent$315,000$215/sqft
        Source: Greater Greenville AOR #1597425 Report a problem
        7/10/2026Listed for sale$315,000+50%$215/sqft
        Source: Greater Greenville AOR #1597425 Report a problem
        8/30/2021Sold$210,000+181.9%$143/sqft
        Source: Public Record Report a problem
        12/17/2014Sold$74,500$51/sqft
        Source: Public Record Report a problem

        Public tax history

        YearProperty taxesTax assessment
        2025$1,720 +3.8%$235,230 +15%
        2024$1,657 -1.2%$204,560
        2023$1,676 +3.5%$204,560
        2022$1,619 +103.8%$204,560 +137.1%
        2021$795 +4.4%$86,280 +14.2%
        2020$761 0%$75,530
        2019$762 +21.4%$75,530
        2018$628 $75,530 +2401%
        2017$628 $3,020 -96%
        2016$628 +6.6%$75,530
        2015$589 -60.2%$75,530 +94.2%
        2014$1,481 $38,892
        2013-- $38,892
        2012$24 --
        2011$24 --
        2010$24 --
        2009-- --
        2008-- --
        2007-- --
        2006-- --
        2005-- --
        2004-- --
        2003-- --
        2002-- --
        2001-- --
        2000-- --
        Find assessor info on the county website

        Monthly payment

        Est. payment

        Payment breakdown

        Explore the cost of this home by adjusting the details. Changes won't be saved.
        All calculations are estimates and provided by Zillow, Inc. for informational purposes only. Actual amounts may vary.
        HOA fees may include property taxes on listings classified as Co-Ops. Contact the listing agent and/or owner for fee details.
        See how much you could borrow to make a competitive offer.

        Climate risks

        Neighborhood: 29681

        Getting around

        56 / 100
        Somewhat Walkable
        39 / 100
        Somewhat Bikeable

        Nearby schools

        GreatSchools rating
        Schools provided by the listing agent
        • Elementary: Simpsonville
        • Middle: Hillcrest
        • High: Hillcrest

        Source: Greater Greenville AOR. This data may not be complete. We recommend contacting the local school district to confirm school assignments for this home.

        A local agent can set up tours, give advice and negotiate with sellers.

        A local lender can help you make sure your offer is ready when you are.

        Browse local experts

        Similar homes