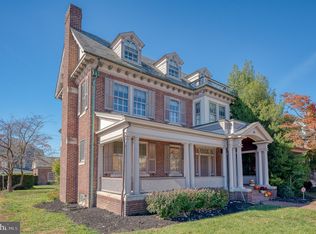
More Photo's to Come. Now is your chance to own and reside in a piece of Hanover history! This beautiful brick Victorian is available for under $400k! Boasting loads of charm, wonderful oak and chestnut woodwork, and space galore! Stained glass windows, wide baseboards, crown molding, transoms, french and pocket doors, interior wood window shutters, wood and gas fireplaces, open stairway from the 1st floor to the 3rd, turret windows, ceiling medallions, & chandeliers are just some of the gorgeous characteristics of this home built in 1892 - 1897 for A.E. Eichelberger, the headmaster of Eichelberger Academy. Various additions were added over the years resulting in this beautiful prestige estate home. 5 bedrooms, 5 baths, and 5 fireplaces, kitchen w/ butler's pantry, formal dining room, formal living room, office, sunroom, AND a wine cellar!! An inground pool and patio sits inside the private fenced in area. Previous owner had space for a theater room, which could be revived. There is plenty of parking in the 2 car garage and on the driveway which will hold 2 additional cars. Bring your ideas, resources, and elbow grease and make this beauty shine like it once did! Go to Bright Docs Tab for Cubicasa Home Report.
Sold for $355,000
Zillow last checked:
Listing updated:
Bought with:
Nikki Nail, RSR001053
Cummings & Co. Realtors
Source: Bright MLS,MLS#: PAYK2075386
Price history
| Date | Event | Price |
|---|---|---|
| 8/27/2025 | Sold | $355,000-7.1%$99/sqft |
Source:  Bright MLS #PAYK2075386 Report a problem Bright MLS #PAYK2075386 Report a problem | ||
| 7/30/2025 | Pending sale | $382,000$106/sqft |
Source: Bright MLS #PAYK2075386 Report a problem | ||
| 5/23/2025 | Price change | $382,000-3.3%$106/sqft |
Source: Bright MLS #PAYK2075386 Report a problem | ||
| 4/22/2025 | Listed for sale | $395,000$110/sqft |
Source: Bright MLS #PAYK2075386 Report a problem | ||
| 4/18/2025 | Pending sale | $395,000$110/sqft |
Source:  Berkshire Hathaway HomeServices Homesale Realty #PAYK2075386 Report a problem Berkshire Hathaway HomeServices Homesale Realty #PAYK2075386 Report a problem | ||
| 4/18/2025 | Contingent | $395,000$110/sqft |
Source: Bright MLS #PAYK2075386 Report a problem | ||
| 4/16/2025 | Listed for sale | $395,000$110/sqft |
Source: Bright MLS #PAYK2075386 Report a problem | ||
| 4/3/2025 | Pending sale | $395,000$110/sqft |
Source: Berkshire Hathaway HomeServices Homesale Realty #PAYK2075386 Report a problem | ||
| 4/3/2025 | Contingent | $395,000$110/sqft |
Source: Bright MLS #PAYK2075386 Report a problem | ||
| 2/14/2025 | Listed for sale | $395,000-12%$110/sqft |
Source: Bright MLS #PAYK2075386 Report a problem | ||
| 8/31/2020 | Sold | $449,000$125/sqft |
Source: Public Record Report a problem | ||
| 6/24/2020 | Pending sale | $449,000$125/sqft |
Source: Berkshire Hathaway HomeServices Homesale Realty #PAYK133650 Report a problem | ||
| 2/21/2020 | Listed for sale | $449,000-18.3%$125/sqft |
Source: Berkshire Hathaway HomeServices Homesale Realty #PAYK133650 Report a problem | ||
| 11/18/2011 | Listing removed | $549,900$153/sqft |
Source: RE/MAX QUALITY SERVICE INC #21106931 Report a problem | ||
| 8/25/2010 | Listed for sale | $549,900$153/sqft |
Source: Re/Max Quality Service, Inc #21013672 Report a problem | ||
| 7/16/2010 | Listing removed | $549,900$153/sqft |
Source: Re/Max Quality Service, Inc #21006863 Report a problem | ||
| 6/5/2010 | Listed for sale | $549,900$153/sqft |
Source: Re/Max Quality Service, Inc #21006863 Report a problem | ||
| 12/3/2009 | Listing removed | $549,900$153/sqft |
Source: Re/Max Quality Service, Inc #20905408 Report a problem | ||
| 10/3/2009 | Listed for sale | $549,900$153/sqft |
Source: Re/Max Quality Service, Inc #20905408 Report a problem | ||
Sell for more on Zillow
Get a Zillow Showcase℠ listing at no additional cost and you could sell for .
$383,700
2% more
+$7,674
With Zillow Showcase(estimated)
$391,374
