Skip main navigation
Off market
Street View
  • $1,558,700

    106 Eiger Ct, O'Fallon, MO 63366

    5beds
    7,364sqft
    SingleFamily
    Built in 2004
    3.19 Acres Lot
    $1,558,700 Zestimate®
    $212/sqft
    $5,339 Estimated rent

    Home value

    $1,558,700

    $1.42M - $1.71M

    $5,339/mo

    Zestimate® history
    Loading
    Loading...

    Owner options

    List your home for rent

    $5,339/mo

    Rent Zestimate®

    Find your next renter with Zillow Rental Manager. Plus, with online applications, you can quickly screen prospective tenants – for free.

    Learn more

    $5,339/mo

    Rent Zestimate®

    Refinance and save

    $9,562/mo

    Est. payment

    Refinancing to a lower rate could help reduce your monthly payments and save thousands over the life of the loan.

    See today's rates

    $9,562/mo

    Est. payment

    Explore your selling options

    Work with a Zillow partner agent

    Leverage their expertise and Zillow's premium Showcase listings to get your home seen by more buyers.

    Get started

    List with your own agent

    Get your home in front of millions of buyers by listing it on Zillow.

    Learn how to do it

    Sell it yourself

    Take full control of how buyers see your home on Zillow by listing For Sale by Owner (FSBO).

    List your home

    What's special


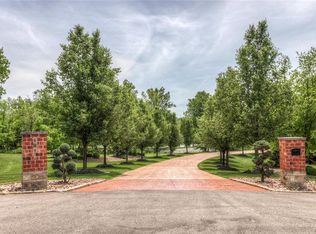
    This stunning home in Summit Estates features Custom Finishes throughout. Cherry Cabinets adorn the Oversized Kitchen Island while the Breakfast Room spans the Beautiful Country Landscape & Veranda! In the Master BR, cozy up to a 2-Sided Fireplace shared with the Master Bth which includes His/Hers sinks, Jacuzzi Tub, Separate Steam Shower & more Closet Space than you can imagine. Floor-To-Ceiling Windows lead you to Full Basement, Wet-Bar, FP, Media/Game Room, 3 Large Bedrooms and Tons of Storage Space incl. a Safe w/Fort Knox Security Door! The Basement opens to a Gorgeous Paver Patio with Built-In Grilling Station & Firepit. Three Garage Bays are every Homeowners Dream with Insulated, Heated Workspaces & Tandem Parking for up to 6 vehicles! Additionally, there is an RV Bay & 2nd Tall Bay on the Lower Level for Super Storage needs. Special features incl Lawn Irrigation System, Sonos Stereo Surround Sound & Prof Exterior Lighting. New Landscaping/Edging is Gorgeous! Too Much To List!

    This property is off market, which means it's not currently listed for sale or rent on Zillow. This may be different from what's available on other websites or public sources.
    Facts & features

    Interior

    Bedrooms & bathrooms
    • Bedrooms: 5
    • Bathrooms: 6
    • Full bathrooms: 4
    • 1/2 bathrooms: 2
    • Main level bathrooms: 4
    • Main level bedrooms: 2
    Heating
    • Forced air, Electric
    Cooling
    • Central
    Appliances
    • Included: Dishwasher, Garbage disposal, Microwave
    • Laundry: Main Level
    Features
    • Wet Bar, Walk-In Closet(s), Vaulted Ceiling(s), Great Room, GAME ROOM, Wired for Data, Den/Office, Open Floorplan, Some Window Treatmnt, Built-In Bookcases, Special Millwork, Family Room, Utility Room
    • Doors: French Doors, Panel Door(s), Sliding Glass Doors
    • Windows: Insulated Windows, Skylight(s), Storm Window(s), Some Tilt-In Windows, Some Window Treatmnt
    • Basement: Finished
    • Has fireplace: Yes
    • Fireplace features: Gas, Great Room, Master Bedroom, Basement
    Interior area
    • Structure area source: County Records
    • Total interior livable area: 7,364 sqft
    • Finished area below ground: 3682

    Property

    Parking
    • Total spaces: 5
    • Parking features: Garage - Attached
    • Details: Oversize, Rear/Side Entry, Tandem Parking, Workshop/Storage Area
    Accessibility
    • Accessibility features: Visitor Bathroom
    Features
    • Exterior features: Other, Shingle (Not Wood), Stone, Brick
    • Has spa: Yes
    • Spa features: Hot Tub
    • Has view: Yes
    • View description: Water
    • Has water view: Yes
    • Water view: Water
    • Waterfront features: Water View
    Lot
    • Size: 3.19 Acres
    • Features: Water View, Cul-de-Sac, Wooded, Backs to Trees/Woods, Backs to Comm. Grnd, Terraced/Sloping
    Details
    • Additional structures: Second Garage, RV/Boat Storage
    • Parcel number: 2010577430000100000000
    • Special conditions: Sale
    • Other equipment: Satellite Dish, Intercom

    Construction

    Type & style
    • Home type: SingleFamily
    • Architectural style: 1 STORY, Atrium
    Materials
    • Stone
    Condition
    • Year built: 2004

    Utilities & green energy

    • Sewer: Septic, Aerator, Lift System
    • Water: Well, Shared

    Community & neighborhood

    Security
    • Security features: Smoke Detector(s)
    Location
    • Region: Ofallon

    HOA & financial

    HOA
    • Has HOA: Yes
    • HOA fee: $50 monthly
    • Amenities included: Spa/Hot Tub, Sauna

    Other

    Other facts
    • ViewYN: true
    • Heating: Forced Air, Electric, Dual System, Humidity Control, Electronic Air Fltrs
    • WaterSource: Well, Shared
    • Appliances: Dishwasher, Refrigerator, Disposal, Double Oven, Microwave, Stainless Steel Appliance(s), Water Softener Owned
    • AssociationYN: true
    • FireplaceYN: true
    • GarageYN: true
    • InteriorFeatures: Wet Bar, Walk-In Closet(s), Vaulted Ceiling(s), Great Room, GAME ROOM, Wired for Data, Den/Office, Open Floorplan, Some Window Treatmnt, Built-In Bookcases, Special Millwork, Family Room, Utility Room
    • AttachedGarageYN: true
    • SpaYN: true
    • Basement: Partially Finished, Full, Walk-Out Access, Bathroom in LL, Rec/Family Area, Fireplace in LL, 9 ft + pour
    • HeatingYN: true
    • CoolingYN: true
    • ExteriorFeatures: Patio
    • FireplaceFeatures: Gas, Great Room, Master Bedroom, Basement
    • RoomsTotal: 15
    • FireplacesTotal: 3
    • ConstructionMaterials: Other, Brick/Stone Msn Pred, Asbestos Shingle
    • LotFeatures: Water View, Cul-de-Sac, Wooded, Backs to Trees/Woods, Backs to Comm. Grnd, Terraced/Sloping
    • StoriesTotal: 1
    • PetsAllowed: No
    • WindowFeatures: Insulated Windows, Skylight(s), Storm Window(s), Some Tilt-In Windows, Some Window Treatmnt
    • SpaFeatures: Hot Tub
    • MainLevelBathrooms: 4
    • ParkingFeatures: Tandem, Attached Garage, Garage Door Opener, Oversized, Rear/Side Entry
    • DoorFeatures: French Doors, Panel Door(s), Sliding Glass Doors
    • CoveredSpaces: 5
    • OpenParkingYN: true
    • BuildingFeatures: Mudroom
    • View: Water
    • OtherEquipment: Satellite Dish, Intercom
    • AssociationAmenities: Spa/Hot Tub, Sauna
    • SecurityFeatures: Smoke Detector(s)
    • ArchitecturalStyle: 1 STORY, Atrium
    • LaundryFeatures: Main Level
    • RoomKitchenFeatures: Granite Counters, Kitchen Island, Pantry, Breakfast Bar, Eat-in Kitchen, Custom Cabinetry, Breakfast Room, Walk-In Pantry
    • MainLevelBedrooms: 2
    • Sewer: Septic, Aerator, Lift System
    • OtherStructures: Second Garage, RV/Boat Storage
    • Cooling: Central-Electric
    • SpecialListingConditions: Sale
    • BuildingAreaSource: County Records
    • LotDimensionsSource: County Records
    • LotSizeSource: County Records
    • OtherParking: Oversize, Rear/Side Entry, Tandem Parking, Workshop/Storage Area
    • RoomBasementFeatures: Full, Bathroom in LL, Partially Finished, Rec/Family Area, Walk-Out, Fireplace in LL, 9 ft + pour
    • RoomDiningRoomFeatures: Separate Dining
    • RoomMasterBathroomFeatures: Full Bath, Whirlpool & Sep Shwr, 60" Diameter Clear Floor Space
    • RoomBedroomFeatures: Main Floor Master, Master Bdr. Suite, Divided Bdr Flr Plan, Possible Extra Lw Lv
    • BelowGradeFinishedAreaSource: County Records
    • CommunityFeatures: Workshop/Hobby Area
    • WaterfrontFeatures: Water View
    • Inclusions: Home Protection Policy
    • CoListAgentFullName: John Platten
    • MlsStatus: Pending
    • AccessibilityFeatures: Visitor Bathroom
    • BelowGradeFinishedArea: 3682
    • TaxAnnualAmount: 13045

    Price history

    DateEventPrice
    1/14/2021Sold--
    Source: MARIS #20018529 Report a problem
    11/21/2020Pending sale$1,250,000+13.6%$170/sqft
    Source: MARIS #20018529 Report a problem
    10/26/2010Sold--
    Source: Public Record Report a problem
    2/13/2010Listing removed$1,100,000$149/sqft
    Source: RE/MAX Traditions #90050186 Report a problem
    9/19/2009Listed for sale$1,100,000$149/sqft
    Source: The Mills Real Estate Inc #90050186 Report a problem

    Public tax history

    YearProperty taxesTax assessment
    2025$15,726 +10.1%$257,939 +13.2%
    2024$14,288 +2.2%$227,852 +2.2%
    2023$13,980 -1.3%$223,055 +6.1%
    2022$14,158 $210,180
    2021-- $210,180 +11.9%
    2020-- $187,840
    2019$12,326 $187,840 +10.7%
    2018$12,326 +0.5%$169,610
    2017$12,266 +14.4%$169,610 +14.9%
    2016$10,721 +7.6%$147,586
    2015$9,959 +2.2%$147,586 +4.8%
    2014$9,747 $140,804
    2013-- $140,804 -7.5%
    2012-- $152,160 +18.8%
    2011-- $128,110
    2010-- $128,110
    2009-- $128,110 -10.4%
    2008-- $143,030 -80.5%
    2007-- $732,860
    2006-- $732,860
    2005-- $732,860 +2.6%
    2004-- $714,200 +1198.5%
    2003-- $55,000
    2002-- --
    2001-- --

    Find assessor info on the county website

    Neighborhood: 63366

    Nearby schools

    GreatSchools rating
    Schools provided by the listing agent
    • Elementary: Mount Hope Elem.
    • Middle: Ft. Zumwalt North Middle
    • High: Ft. Zumwalt North High
    • District: Ft. Zumwalt R-II

    Source: The MLS. This data may not be complete. We recommend contacting the local school district to confirm school assignments for this home.

    Get a cash offer in 3 minutes
    Find out how much your home could sell for in as little as 3 minutes with a no-obligation cash offer.
    Estimated market value
    $1,558,700
    Get a cash offer in 3 minutes
    Find out how much your home could sell for in as little as 3 minutes with a no-obligation cash offer.
    Estimated market value
    $1,558,700